Skip main navigation
Sold for $394,990
  • $394,990

    228 Surfside Landing Boulevard Lot 13, Hubert, NC 28539

    4beds
    2,644sqft
    Single Family Residence
    Built in 2025
    7,405.2 Square Feet Lot
    $397,800 Zestimate®
    $149/sqft
    $2,435 Estimated rent

    Home value

    $397,800

    $362,000 - $434,000

    $2,435/mo

    Zestimate® history
    Loading
    Loading...

    Owner options

    List your home for rent

    $2,435/mo

    Rent Zestimate®

    Find your next renter with Zillow Rental Manager. Plus, with online applications, you can quickly screen prospective tenants – for free.

    Learn more

    $2,435/mo

    Rent Zestimate®

    Refinance and save

    $2,338/mo

    Est. payment

    Refinancing to a lower rate could help reduce your monthly payments and save thousands over the life of the loan.

    See today's rates

    $2,338/mo

    Est. payment

    Explore your selling options

    Work with a Zillow partner agent

    Leverage their expertise and Zillow's premium Showcase listings to get your home seen by more buyers.

    Get started

    List with your own agent

    Get your home in front of millions of buyers by listing it on Zillow.

    Learn how to do it

    Sell it yourself

    Take full control of how buyers see your home on Zillow by listing For Sale by Owner (FSBO).

    List your home

    What's special

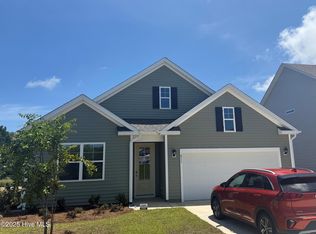
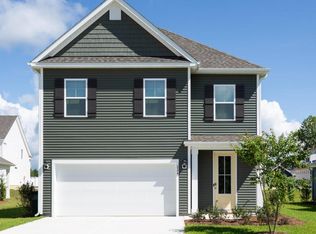
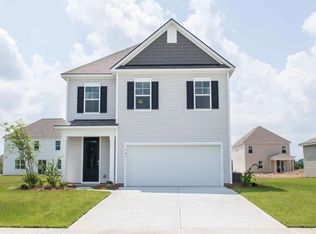
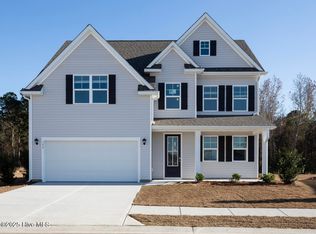
    Welcome to Hubert's newest neighborhood, Surfside Landing! Located just 10 minutes from the coastal town of Swansboro and 7 minutes to Camp Lejeune Gate on 172. On the first floor, the formal dining room is ideally located next to a spacious open-concept living area and kitchen, allowing for effortless interaction with guests while preparing meals. A large kitchen island offers ample room for food preparation and casual dining, while the outdoor patio enhances the living space, perfect for barbecues or relaxing in the fresh air. The guest suite on the first floor provides comfort and privacy for visitors. Ascending to the second floor, you'll find a luxurious owner's retreat with a generous walk-in closet, a conveniently located laundry room, and a versatile bonus room suitable for various purposes. Also located upstairs you'll find a generous bonus room that can be used in a variety of ways as well as 2 other bedrooms! Additional conveniences include a two-car garage, and the integrated Home Is Connected® Smart Home Technology enhances security and convenience with features like a video doorbell, smart lighting, and a touchscreen interface, making this home not only beautiful but also equipped for modern living.

    Zillow last checked:

    Listing updated:

    Listed by:

    Team D.R. Horton 910-742-7946,

    D.R. Horton, Inc

    Bought with:

    Brea Ogunyemi, 342690

    CENTURY 21 Champion Real Estate

    Source: Hive MLS,MLS#: 100500364MLS LogoOriginating MLS: Cape Fear Realtors MLS, Inc.

    Facts & features

    Interior

    Bedrooms & bathrooms
    • Bedrooms: 4
    • Bathrooms: 3
    • Full bathrooms: 2
    • 1/2 bathrooms: 1
    Primary bedroom
    • Level: Primary Living Area
    Dining room
    • Features: Formal
    Heating
    • Heat Pump, Electric
    Cooling
    • Central Air
    Appliances
    • Included: Electric Oven, Built-In Microwave, Disposal, Dishwasher
    • Laundry: Laundry Room
    Features
    • Walk-in Closet(s), High Ceilings, Walk-in Shower, Walk-In Closet(s)
    • Flooring: LVT/LVP
    • Attic: Pull Down Stairs
    • Has fireplace: No
    • Fireplace features: None
    Interior area
    • Total structure area: 2,644
    • Total interior livable area: 2,644 sqft

    Property

    Parking
    • Total spaces: 2
    • Parking features: Concrete
    Features
    • Levels: Two
    • Stories: 2
    • Patio & porch: Patio
    • Fencing: None
    Lot
    • Size: 7,405 sqft
    • Dimensions: 120 x 60 x 120 x 60
    Details
    • Parcel number: 1314162.1
    • Zoning: RA-20
    • Special conditions: Standard

    Construction

    Type & style
    • Home type: SingleFamily
    • Property subtype: Single Family Residence
    Materials
    • Vinyl Siding
    • Foundation: Slab
    • Roof: Architectural Shingle
    Condition
    • New construction: Yes
    • Year built: 2025

    Utilities & green energy

    • Sewer: Public Sewer
    • Water: Public
    • Utilities for property: Sewer Available, Water Available

    Community & neighborhood

    Security
    • Security features: Smoke Detector(s)
    Location
    • Region: Hubert
    • Subdivision: Surfside Landing

    HOA & financial

    HOA
    • Has HOA: Yes
    • HOA fee: $480 monthly
    • Amenities included: Maintenance Common Areas, Maintenance Roads, Management
    • Association name: FirstService Residential
    • Association phone: 704-527-2314

    Other

    Other facts
    • Listing agreement: Exclusive Right To Sell
    • Listing terms: Cash,Conventional,FHA,USDA Loan,VA Loan

    Price history

    DateEventPrice
    7/11/2025Sold$394,990$149/sqft
    Source: Hive MLS #100500364 Report a problem
    4/15/2025Pending sale$394,990$149/sqft
    Source: Hive MLS #100500364 Report a problem
    4/10/2025Listed for sale$394,990$149/sqft
    Source: Hive MLS #100500364 Report a problem

    Public tax history

    Tax history is unavailable.

    Neighborhood: 28539

    Nearby schools

    GreatSchools rating
    Schools provided by the listing agent
    • Elementary: Queens Creek
    • Middle: Swansboro
    • High: Swansboro

    Source: Hive MLS. This data may not be complete. We recommend contacting the local school district to confirm school assignments for this home.

    Get a cash offer in 3 minutes
    Find out how much your home could sell for in as little as 3 minutes with a no-obligation cash offer.
    Estimated market value
    $397,800
    Get a cash offer in 3 minutes
    Find out how much your home could sell for in as little as 3 minutes with a no-obligation cash offer.
    Estimated market value
    $397,800