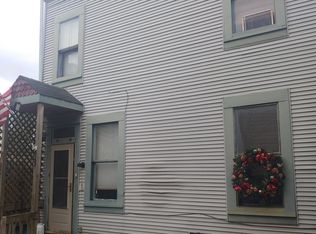
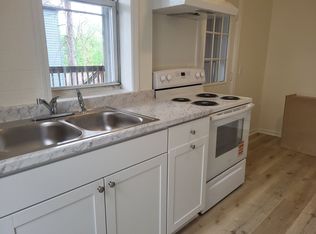
Discover the potential of this home nestled at the end quiet 228 Sylvan Walk in desireable Ben Avon. While the property is in need of renovations, it offer a rare oppurtunity to create a dream home in a secluded, peaceful setting. Situated on spacious 8500 square foot lot with plenty of yard space, its perfect for children, pets and outdoor entertainment-all with a high level of privacy. The rear of the also includes a versatile shed which can be converted to a private home office, creative work space, or simply jast a fun playhouse for the family which adds even more value to home. Enjoy easy access to Route 65, I-279 and other major roadways, making your daily commute or weekend getaway effortless. With the right vision and updates, this property could be transformed into a fantastic forever home. Don't miss the chance to reimagine this hidden gem in a prime Pittsburgh location.
Sold for $137,500
Zillow last checked:
Listing updated:
Bought with:
Patti Abbott, RS368270
BRIDGE HOME REALTY
Source: WPMLS,MLS#: 1720415 Originating MLS: West Penn Multi-List
Originating MLS: West Penn Multi-ListPrice history
| Date | Event | Price |
|---|---|---|
| 9/21/2026 | Listing removed | $1,750$1/sqft |
Source: Zillow Rentals Report a problem | ||
| 9/14/2026 | Listing removed | $305,000$199/sqft |
Source:  WPMLS #1766699 Report a problem WPMLS #1766699 Report a problem | ||
| 8/25/2026 | Price change | $305,000+7%$199/sqft |
Source: WPMLS #1766699 Report a problem | ||
| 8/14/2026 | Listed for rent | $1,750$1/sqft |
Source: Zillow Rentals Report a problem | ||
| 7/25/2026 | Price change | $285,000-3.4%$186/sqft |
Source: WPMLS #1766699 Report a problem | ||
| 6/18/2026 | Price change | $295,000-1.7%$192/sqft |
Source: WPMLS #1741070 Report a problem | ||
| 5/21/2026 | Price change | $300,000-1.6%$195/sqft |
Source: WPMLS #1741070 Report a problem | ||
| 3/18/2026 | Price change | $305,000-3.2%$199/sqft |
Source: WPMLS #1741070 Report a problem | ||
| 2/24/2026 | Listed for sale | $315,000+129.1%$205/sqft |
Source: WPMLS #1741070 Report a problem | ||
| 12/30/2025 | Sold | $137,500+59.7%$90/sqft |
Source: WPMLS #1720415 Report a problem | ||
| 11/19/2024 | Listing removed | $86,100$56/sqft |
Source: Hubzu #90016879648AUCN10 Report a problem | ||
| 8/19/2024 | Listing removed | -- |
Source: Hubzu #90016879648AUCN10 Report a problem | ||
| 8/14/2024 | Listed for sale | $86,100$56/sqft |
Source: Hubzu #90016879648AUCN10 Report a problem | ||
| 8/10/2024 | Listing removed | -- |
Source: Hubzu #90016879648AUCN9 Report a problem | ||
| 8/3/2024 | Listed for sale | $86,100-12.7%$56/sqft |
Source: Hubzu #90016879648AUCN9 Report a problem | ||
| 8/1/2024 | Listing removed | -- |
Source: Hubzu #90016879648AUCN8 Report a problem | ||
| 7/25/2024 | Listed for sale | $98,600+1266.6%$64/sqft |
Source: Hubzu #90016879648AUCN8 Report a problem | ||
| 4/22/2024 | Sold | $7,215$5/sqft |
Source: Public Record Report a problem | ||



Get pre-qualified for a loan
At Zillow Home Loans, we can pre-qualify you in as little as 5 minutes with no impact to your credit score.An equal housing lender. NMLS #10287.
