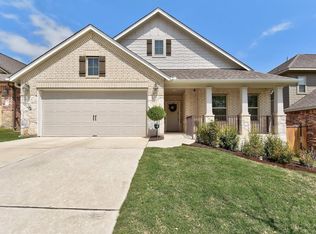
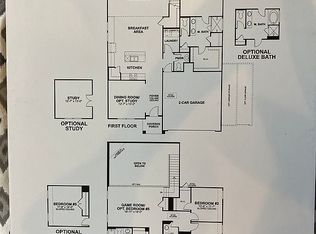
Over $25,000 in upgrades that truly set this home apart. From the moment you arrive, you'll appreciate the enhanced curb appeal with added trees, professionally designed landscaping, and flower beds that create a welcoming first impression. Step inside to a welcoming foyer featuring custom board-and-batten accent walls that lead into a spacious open concept layout designed to impress from the moment you walk in. Additional custom touches include an electric fireplace with a custom chimney surround, creating a warm focal point in the main living area that adds character to the home. The custom laundry room was thoughtfully designed with built-in cabinetry that maximizes storage while making the space as beautiful as it is functional. As you continue to walk the home, you’ll notice the flow of the layout and the character that the home has; something a new build home can’t offer. The recently added custom deck expands the outdoor living space, offering the perfect place for entertaining, grilling, or simply relaxing under a covered porch. Artificial turf provides a green backyard year-round without the expense and labor so you can spend more time enjoying your outdoor space. Combined with the spacious covered patio and mature trees, this backyard is designed for easy, low-maintenance living. Move-in ready with quality upgrades throughout, this home is one you won't want to miss. It’s turn key and ready!
Active
Price cut: $5.1K (9/5)
$444,900
228 Tangled Brush Dr, Manchaca, TX 78652
4beds
2,057sqft
Single Family Residence
Built in 2020
5,998 Square Feet Lot
$-- Zestimate®
$216/sqft
$95/mo HOA
What's special
Added treesWelcoming foyerRecently added custom deckEnhanced curb appealFlower bedsMature treesSpacious covered patio
- 53 days
- 480
- 33
Zillow last checked:
Listing updated:
Listed by:
Josie Arellano (512) 788-9495,
Realty of America, LLC (512) 788-9495
Source: Unlock MLS,MLS#: 7480595
Facts & features
Interior
Bedrooms & bathrooms
- Bedrooms: 4
- Bathrooms: 3
- Full bathrooms: 2
- 1/2 bathrooms: 1
- Main level bedrooms: 4
Heating
- Central
Cooling
- Ceiling Fan(s), Central Air, Electric
Appliances
- Included: Built-In Gas Oven, Built-In Range, Disposal, Exhaust Fan, Microwave, Stainless Steel Appliance(s), Vented Exhaust Fan, Tankless Water Heater
Features
- 2 Primary Baths, Bidet, Ceiling Fan(s), Granite Counters, Double Vanity, In-Law Floorplan, Kitchen Island, No Interior Steps, Open Floorplan, Pantry, Primary Bedroom on Main, Recessed Lighting, Walk-In Closet(s)
- Flooring: Carpet, Vinyl
- Windows: Double Pane Windows
- Number of fireplaces: 1
- Fireplace features: Electric, Family Room, Living Room
Interior area
- Total interior livable area: 2,057 sqft
Video & virtual tour
Property
Parking
- Total spaces: 2
- Parking features: Driveway, Garage
- Garage spaces: 2
Accessibility
- Accessibility features: None
Features
- Levels: One
- Stories: 1
- Patio & porch: Covered, Deck, Front Porch, Porch, Rear Porch
- Exterior features: Private Yard
- Pool features: None
- Fencing: Wood
- View description: None
- Waterfront features: None
Lot
- Size: 5,998 Square Feet
- Features: Back Yard, Few Trees, Front Yard, Landscaped, Sprinkler - Automatic, Trees-Moderate
Details
- Additional structures: None
- Parcel number: 04491912190000
- Special conditions: Standard
Construction
Type & style
- Home type: SingleFamily
- Property subtype: Single Family Residence
Materials
- Foundation: Slab
- Roof: Composition
Condition
- Resale
- New construction: No
- Year built: 2020
Utilities & green energy
- Sewer: Public Sewer
- Water: Public
- Utilities for property: Cable Available, Electricity Available, Electricity Connected, Internet-Cable, Natural Gas Available, Natural Gas Connected, Sewer Available, Sewer Connected, Water Available, Water Connected
Community & HOA
Community
- Features: None
- Subdivision: Bear Creek Crossing
HOA
- Has HOA: Yes
- Services included: Common Area Maintenance
- HOA fee: $95 monthly
- HOA name: Bear Creek Crossing
Location
- Region: Manchaca
Financial & listing details
- Price per square foot: $216/sqft
- Tax assessed value: $455,089
- Annual tax amount: $5,634
- Date on market: 8/4/2026
- Listing terms: Cash,Conventional,FHA,VA Loan
- Electric utility on property: Yes
Estimated market value
Not available
Estimated sales range
Not available
Not available
Price history
| Date | Event | Price |
|---|---|---|
| 9/6/2026 | Price change | $2,600-1.9%$1/sqft |
Source: Unlock MLS #7032817 Report a problem | ||
| 9/5/2026 | Price change | $444,900-1.1%$216/sqft |
Source:  Unlock MLS #7480595 Report a problem Unlock MLS #7480595 Report a problem | ||
| 8/25/2026 | Listed for sale | $450,000$219/sqft |
Source: Unlock MLS #7480595 Report a problem | ||
| 8/24/2026 | Contingent | $450,000$219/sqft |
Source: Unlock MLS #7480595 Report a problem | ||
| 8/6/2026 | Listed for rent | $2,650$1/sqft |
Source: Unlock MLS #7032817 Report a problem | ||
| 8/4/2026 | Listed for sale | $450,000$219/sqft |
Source: Unlock MLS #7480595 Report a problem | ||
Public tax history
| Year | Property taxes | Tax assessment |
|---|---|---|
| 2025 | $5,634 -4.7% | $455,089 +0.3% |
| 2024 | $5,912 -24.4% | $453,711 -15.1% |
| 2023 | $7,817 -6% | $534,173 +3.5% |
| 2022 | $8,318 | $515,948 +293.5% |
| 2021 | -- | $131,133 +774.2% |
| 2020 | $269 | $15,000 |
Find assessor info on the county website
Monthly payment
Est. payment
Payment breakdown
Explore the cost of this home by adjusting the details. Changes won't be saved.Climate risks
Neighborhood: 78652
Nearby schools
Schools provided by the listing agent
- Elementary: Menchaca
- Middle: Paredes
- High: Akins
- District: Austin ISD
Source: Unlock MLS. This data may not be complete. We recommend contacting the local school district to confirm school assignments for this home.
Similar homes
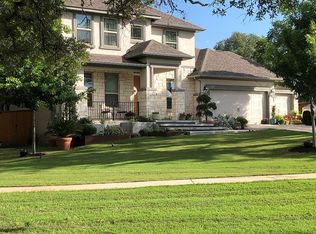
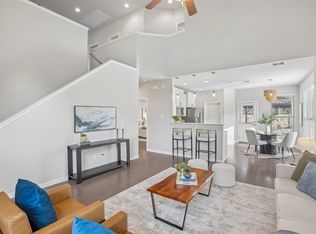
- $425,0004 bd3 ba2k sqft1912 Bobbywoods Ln, Manchaca, TX 78652Active
 MLS ID #2417734, Sal Silva, Compass RE Texas, LLC. Unlock MLS
 - $534,9904 bd4 ba2.9k sqft13201 Olivers Way, Manchaca, TX 78652Active
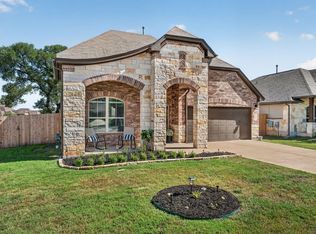 MLS ID #5259712, Jean Holm, Bramlett Partners. Unlock MLS
 - $370,0003 bd2 ba1.4k sqft1924 Goldilocks Ln, Manchaca, TX 78652Active
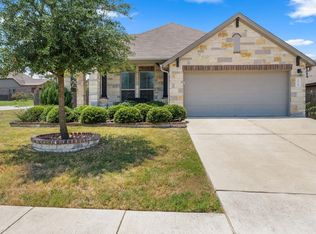 MLS ID #1929356, Wendy Elder, Compass RE Texas, LLC. Unlock MLS
 - $434,0003 bd3 ba1.9k sqft1318 Jenkins Bnd, Austin, TX 78748Active
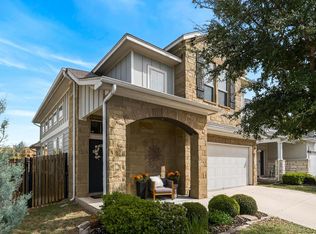 MLS ID #2420684, Sandi Moore, Keller Williams - Lake Travis. Unlock MLS
 - $429,9994 bd3 ba2.2k sqft8720 Mina Dr, Austin, TX 78747ActiveMLS ID #2755590, Amy Alvarado, Kuper Sotheby's Int'l Realty. Unlock MLS
- $420,0004 bd3 ba2.3k sqft138 Fern Dr, Buda, TX 78610ActiveMLS ID #2016972, Joel Bryant, Keller Williams Realty. Unlock MLS
- $469,9993 bd3 ba2.1k sqft9705 Sydney Marilyn Ln, Austin, TX 78748ActiveMLS ID #8571897, Clayton Carnley, Carnley Properties. Unlock MLS
- $394,0004 bd3 ba2.1k sqft10700 Sentinel Dr, Austin, TX 78747ActiveMLS ID #8518132, Sal Silva, Compass RE Texas, LLC. Unlock MLS
- $429,0003 bd3 ba2.4k sqft7800 Peccary Dr, Austin, TX 78744ActiveMLS ID #4763288, Sheena Fleener, Sierra Real Estate. Unlock MLS
- $454,0003 bd3 ba2.1k sqft8204 Silhouette St, Austin, TX 78744ActiveMLS ID #3982532, Gary Hill, Pure Realty. Unlock MLS
- $415,0003 bd3 ba2.5k sqft8709 Slater Dr, Austin, TX 78747ActiveMLS ID #5745589, Jessica Galvan, Keller Williams Realty. Unlock MLS
- $385,0003 bd2 ba1.4k sqft4512 Sea Salt Dr, Austin, TX 78747ActiveMLS ID #7532523, Lindey Hixson, eXp Realty, LLC. Unlock MLS
- $444,9954 bd3 ba2.4k sqft7511 Traylor Cv, Austin, TX 78724ActiveMLS ID #7321123, Erik Wilson, Sage Wilson Realty. Unlock MLS
- $529,0004 bd4 ba2.7k sqft1741 Oyster Crk, Buda, TX 78610ActiveMLS ID #1587647, Richard Caprioli, Engel & Volkers Austin. Unlock MLS
- $390,0004 bd3 ba2.7k sqft140 Brockston Dr, Buda, TX 78610ActiveMLS ID #1391493, LJ John, Hart of Texas. Unlock MLS
- $399,0003 bd2 ba2.2k sqft188 Clifton Moore St, Buda, TX 78610ActiveMLS ID #6728515, Jayna Love, Keller Williams Realty. Unlock MLS
- $369,5003 bd3 ba1.7k sqft11904 Dispatch Way #62, Austin, TX 78748ActiveMLS ID #4374328, Catherine Blackwell, Platinum Realty-Austin. Unlock MLS
- $449,9995 bd3 ba2.9k sqft391 Middle Crk, Buda, TX 78610ActiveMLS ID #4428857, Kristin Allan, Compass RE Texas, LLC. Unlock MLS
- $362,9004 bd2 ba1.8k sqft304 Sweetleaf Dr, Buda, TX 78610ActiveMLS ID #3492199, Brittany Ramos, All City Real Estate Ltd. Co. Unlock MLS
- $395,0004 bd3 ba2.7k sqft160 Wildhorse Crk, Buda, TX 78610ActiveMLS ID #5626787, Hilary Taylor, Monica & Company Real Estate. Unlock MLS
