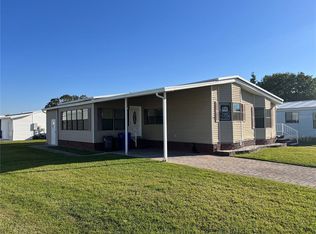
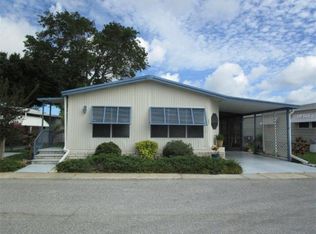
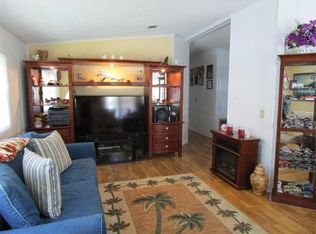
Discover this 1,686 sq ft, 1991 Jacobsen retirement home, featuring a new roof (2025), new A/C (2024), new water heater (2026), new exterior electric panel ($4800) installed 8/26 and a new Rainsoft water softener in 2020. The layout offers both comfort and flexibility for relaxing or entertaining. Step into the oversized living room featuring soaring cathedral ceilings and an abundance of windows that fill the space with natural light, creating a welcoming atmosphere. The chef’s kitchen is a standout, with ample cabinetry for storage, a convenient pantry, and generous countertops perfect for meal preparation. A separate dining room makes everyday meals and entertaining easy and elegant. The expansive family room, measuring 27x15, is ideal for a large screen TV and gathering with friends and family. Retreat to the updated primary suite, which boasts new, modern bath cabinet with double sinks for added style and functionality. The indoor laundry room is equipped with custom built-in cabinets, a desk, and countertop space—perfect for folding clothes or tackling craft projects. The 11x11 Florida room sits behind the carport with acrylic windows. The utility room can be used for a workshop or bike storage. The vibrant clubhouse serves as the lively centerpiece of the community, offering a welcoming space for residents to connect and unwind. Enjoy a wide range of amenities, including a pool table, shuffleboard, bocce ball court, and a luxurious heated pool and spa. Monthly events and regular activities such as bingo, card games, and line dancing create endless opportunities for fun and socializing, ensuring you stay active and engaged. Navigating the neighborhood is easy and enjoyable thanks to golf cart-friendly streets. With HOA fees at just $70 per month, you will appreciate affordable, worry-free living in a meticulously maintained environment. This pet-friendly community welcomes one pet of any size, and a second pet is allowed with an emotional support letter from your doctor. Ownership includes the land—no lot rent—giving you peace of mind and long-term value. Everyday conveniences are right at your doorstep, with AMC Theatres, Bealls, Marshalls, Ulta Beauty, PetSmart, Five Below, and Dollar Store just across the street. Savor the variety of dining options nearby, including Shaker & Peel, Craft Street Kitchen, Mandolas, Country Pizza Italian Grill, and Eve's Family Restaurant. Major retailers like Super Walmart and Publix, as well as Countryside Hospital, are only about 10 minutes away. For outdoor enthusiasts, the breathtaking beaches of Honeymoon Island and Caladesi State Park are approximately ten miles from home, offering the perfect escape for sun and sand. A scenic biking and walking trail along the canal provide easy access from within the community, inviting you to enjoy nature at your own pace. This remarkable home combines comfort, practicality, and style, making it a wonderful place for your next chapter. Room sizes are approximate.
Sold for $235,000
Zillow last checked:
Listing updated:
Bought with:
Jennifer McDonnell, 3391494
REALTY EXPERTS ASSOCIATES
Source: Stellar MLS,MLS#: TB8506652 Originating MLS: Suncoast Tampa
Originating MLS: Suncoast Tampa
Price history
| Date | Event | Price |
|---|---|---|
| 10/15/2026 | Sold | $235,000-6%$139/sqft |
Source:  Stellar MLS #TB8506652 Report a problem Stellar MLS #TB8506652 Report a problem | ||
| 9/8/2026 | Pending sale | $250,000$148/sqft |
Source: Stellar MLS #TB8506652 Report a problem | ||
| 7/13/2026 | Price change | $250,000-7.1%$148/sqft |
Source: Stellar MLS #TB8506652 Report a problem | ||
| 5/8/2026 | Listed for sale | $269,000+34.6%$160/sqft |
Source: Stellar MLS #TB8506652 Report a problem | ||
| 12/23/2019 | Sold | $199,900$119/sqft |
Source: Public Record Report a problem | ||
| 10/17/2019 | Pending sale | $199,900$119/sqft |
Source: RE/MAX ELITE REALTY #U8061441 Report a problem | ||
| 10/8/2019 | Listed for sale | $199,900+122.1%$119/sqft |
Source: RE/MAX ELITE REALTY #U8061441 Report a problem | ||
| 3/23/2011 | Sold | $90,000+0.1%$53/sqft |
Source: Public Record Report a problem | ||
| 2/2/2011 | Listed for sale | $89,900-15.2%$53/sqft |
Source: Prudential Tropical Realty #7499999 Report a problem | ||
| 5/13/2005 | Sold | $106,000$63/sqft |
Source: Public Record Report a problem | ||
Get a cash offer in 3 minutes
Find out how much your home could sell for in as little as 3 minutes with a no-obligation cash offer.
Estimated market value
$236,600
