Welcome to 228 Thia Court, located in Valley Crossing! Currently, the ONLY End-unit Townhome available in Valley Township! The exterior of this property offers an inviting covered wrap-around porch, garden areas and a large rear deck leading to the rear and side yard, which opens to the community common area! Not to mention, the future home of the community playground will be right down the street! Once you step into this home, you immediately appreciate the well thought out floor plan, offering an open entry way for welcoming many guests, the half bathroom off to your left, access to the second floor off to your right and a short distance to the kitchen for the ease of bringing in your weekly groceries. Entering the kitchen, you will enjoy the large space(including the pantry), abundant natural light and the modern look with stainless steel appliances and tasteful wall color selection. Past the kitchen, is the conveniently located dining room; a large, open space that continues the updated modern look with a striking globe chandelier. From the dining area, the open layout leads you to the living room with yet again, ample natural light and a space large enough to configure many options for furniture layout. Enjoy this winter season, warming up by the fireplace and viewing the snow fall through the sliding glass doors. As you make your way up to the second floor, you are embraced with the grandiose double door entry to the primary suite. Upon entry, you can easily see this space allows for a king size bed and large furniture. The primary suite comes complete with a walk-in-closet and private full bathroom. Past the primary suite, you will appreciate the convenience of the laundry area on the same floor! An additional two decently sized bedrooms with updated neutral wall colors and a full hallway bathroom finalize the second floor. If you enjoy entertaining and having friends or family stay for a visit, then best feature of this home is yet to come! The lower level offers an expansive finished area with laminate flooring, a bar area to enjoy cocktail hour/entertaining and large enough space for a ping pong table or movie theatre set-up. There is an additional finished area that would be great for a home office or guest room. Speaking of guests, the community has ensured to provide plenty of visitor parking along with two assigned spaces. Not only can you enjoy this beautiful home, but the best of both worlds where you're surrounded by farmland and nature, yet the convenience of a few minutes drive to major routes, grocery stores and local Shops! **BONUS: NEW CENTRAL AIR SYSTEM-9/2023 & NEW ROOF-12/2020** Schedule a showing today!
Sold for $291,528
$291,528
228 Thia Ct, Coatesville, PA 19320
3beds
2,117sqft
Townhouse
Built in 1994
4,850 Square Feet Lot
$332,600 Zestimate®
$138/sqft
$2,104 Estimated rent
Home value
$332,600
$316,000 - $349,000
$2,104/mo
Zestimate® history
Owner options
List your home for rent
$2,104/mo
Rent Zestimate®
Find your next renter with Zillow Rental Manager. Plus, with online applications, you can quickly screen prospective tenants – for free.
$2,104/mo
Rent Zestimate®
Refinance and save
$1,954/mo
Est. payment
Refinancing to a lower rate could help reduce your monthly payments and save thousands over the life of the loan.
$1,954/mo
Est. payment
Explore your selling options
Work with a Zillow partner agent
Leverage their expertise and Zillow's premium Showcase listings to get your home seen by more buyers.
Get startedList with your own agent
Get your home in front of millions of buyers by listing it on Zillow.
Learn how to do itSell it yourself
Take full control of how buyers see your home on Zillow by listing For Sale by Owner (FSBO).
List your homeWhat's special
Laundry areaPing pong tableExpansive finished areaHalf bathroomModern lookLarge rear deckAmple natural light
Zillow last checked:
Listing updated:
Listed by:
Jennifer Leigh 610-659-0800,
VRA Realty
Bought with:
Holly Buchman, RS370411
Coldwell Banker Realty
Source: Bright MLS,MLS#: PACT2057306
Facts & features
Interior
Bedrooms & bathrooms
- Bedrooms: 3
- Bathrooms: 2
- Full bathrooms: 2
Rooms
- Room types: Living Room, Dining Room, Primary Bedroom, Bedroom 2, Bedroom 3, Bedroom 4, Kitchen, Foyer, Laundry, Recreation Room, Utility Room, Bathroom 2, Primary Bathroom, Half Bath
Basement
- Area: 739
Heating
- Forced Air, Natural Gas
Cooling
- Central Air, Electric
Appliances
- Included: Electric Water Heater
- Laundry: Upper Level, Laundry Room
Features
- Attic, Bar, Breakfast Area, Ceiling Fan(s), Dining Area, Eat-in Kitchen, Pantry, Walk-In Closet(s)
- Flooring: Carpet
- Basement: Finished
- Number of fireplaces: 1
- Fireplace features: Gas/Propane
Interior area
- Total structure area: 2,279
- Total interior livable area: 2,117 sqft
- Finished area above ground: 1,540
- Finished area below ground: 577
Property
Parking
- Parking features: Assigned, Paved, Parking Lot
- Details: Assigned Parking
Accessibility
- Accessibility features: 2+ Access Exits, Accessible Entrance
Features
- Levels: Two
- Stories: 2
- Patio & porch: Deck, Porch
- Exterior features: Sidewalks, Play Area
- Pool features: None
Lot
- Size: 4,850 Square Feet
Details
- Additional structures: Above Grade, Below Grade
- Parcel number: 3804 0065
- Zoning: R10
- Special conditions: Standard
Construction
Type & style
- Home type: Townhouse
- Architectural style: Traditional
- Property subtype: Townhouse
Materials
- Vinyl Siding, Aluminum Siding
- Foundation: Concrete Perimeter
- Roof: Shingle
Condition
- Excellent
- New construction: No
- Year built: 1994
Utilities & green energy
- Sewer: Public Sewer
- Water: Public
- Utilities for property: Cable Available, Electricity Available, Water Available, Sewer Available, Natural Gas Available
Community & HOA
Community
- Subdivision: Valley Crossing
HOA
- Has HOA: Yes
- Services included: Common Area Maintenance, Snow Removal
- HOA fee: $75 monthly
- HOA name: EXCALIBUR ENTERPRISES
Location
- Region: Coatesville
- Municipality: VALLEY TWP
Financial & listing details
- Price per square foot: $138/sqft
- Tax assessed value: $101,680
- Annual tax amount: $5,040
- Date on market: 12/13/2023
- Listing agreement: Exclusive Right To Sell
- Listing terms: Cash,Conventional,FHA
- Inclusions: Washer And Dryer
- Exclusions: Refrigerator
- Ownership: Fee Simple
Price history
| Date | Event | Price |
|---|---|---|
| 1/16/2024 | Sold | $291,528+6%$138/sqft |
Source:  Bright MLS #PACT2057306 Report a problem Bright MLS #PACT2057306 Report a problem | ||
| 12/17/2023 | Contingent | $275,000$130/sqft |
Source: Bright MLS #PACT2057306 Report a problem | ||
| 12/13/2023 | Listed for sale | $275,000+25%$130/sqft |
Source: Bright MLS #PACT2057306 Report a problem | ||
| 5/1/2023 | Listing removed | -- |
Source: Bright MLS #PACT532454 Report a problem | ||
| 4/29/2021 | Sold | $220,000+7.3%$104/sqft |
Source: Public Record Report a problem | ||
| 4/10/2021 | Pending sale | $205,000$97/sqft |
Source: Bright MLS #PACT532454 Report a problem | ||
| 4/9/2021 | Listed for sale | $205,000+9%$97/sqft |
Source: Bright MLS #PACT532454 Report a problem | ||
| 1/11/2021 | Listing removed | -- |
Source: Owner Report a problem | ||
| 6/19/2018 | Listing removed | $1,550$1/sqft |
Source: Owner Report a problem | ||
| 6/7/2018 | Listed for rent | $1,550$1/sqft |
Source: Owner Report a problem | ||
| 6/9/2010 | Sold | $188,000-5.5%$89/sqft |
Source: Public Record Report a problem | ||
| 1/23/2010 | Listing removed | $199,000$94/sqft |
Source: Greenville #5604336 Report a problem | ||
| 1/9/2010 | Price change | $199,000-2.9%$94/sqft |
Source: Greenville #5604336 Report a problem | ||
| 12/12/2009 | Price change | $205,000-1.9%$97/sqft |
Source: Greenville #5604336 Report a problem | ||
| 11/14/2009 | Price change | $209,000-2.3%$99/sqft |
Source: Greenville #5604336 Report a problem | ||
| 10/9/2009 | Listed for sale | $214,000+22.3%$101/sqft |
Source: Greenville #5604336 Report a problem | ||
| 6/27/2005 | Sold | $175,000+33.6%$83/sqft |
Source: Public Record Report a problem | ||
| 2/12/2003 | Sold | $131,000$62/sqft |
Source: Public Record Report a problem | ||
Public tax history
| Year | Property taxes | Tax assessment |
|---|---|---|
| 2025 | $5,392 +2.1% | $101,680 |
| 2024 | $5,279 +3.5% | $101,680 |
| 2023 | $5,101 +1.2% | $101,680 |
| 2022 | $5,040 +3.2% | $101,680 |
| 2021 | $4,885 +431.5% | $101,680 |
| 2020 | $919 -79.7% | $101,680 |
| 2019 | $4,517 +7.6% | $101,680 |
| 2018 | $4,198 +9899.1% | $101,680 |
| 2017 | $42 -98.7% | $101,680 |
| 2016 | $3,154 | $101,680 |
| 2015 | $3,154 | $101,680 |
| 2014 | $3,154 | $101,680 |
| 2013 | -- | $101,680 |
| 2012 | -- | $101,680 |
| 2011 | -- | $101,680 |
| 2010 | -- | $101,680 |
| 2009 | -- | $101,680 |
| 2008 | -- | $101,680 |
| 2007 | -- | $101,680 |
| 2006 | -- | $101,680 |
| 2005 | -- | $101,680 |
| 2004 | -- | $101,680 |
| 2003 | -- | $101,680 |
| 2000 | -- | $101,680 |
Find assessor info on the county website
Neighborhood: 19320
Nearby homes
- $302,0003 bd3 ba1.5k sqft224 Thia Ct, Coatesville, PA 19320Off Market
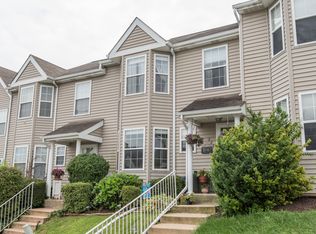
- $296,8003 bd2 ba1.5k sqft222 Thia Ct, Coatesville, PA 19320Off Market
- $319,3003 bd3 ba1.5k sqft220 Thia Ct, Coatesville, PA 19320Off Market
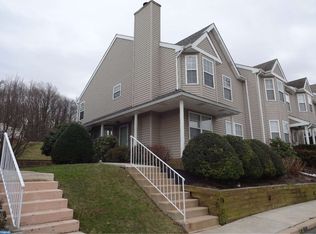
- $310,1003 bd2 ba1.5k sqft218 Thia Ct, Coatesville, PA 19320Off Market
- $307,6003 bd3 ba1.5k sqft216 Thia Ct, Coatesville, PA 19320Off Market
- $294,7003 bd3 ba1.5k sqft214 Thia Ct, Coatesville, PA 19320Off Market
- $337,9003 bd3 ba1.5k sqft245 Thia Ct, Coatesville, PA 19320Off Market
- $316,1003 bd3 ba1.8k sqft247 Thia Ct, Coatesville, PA 19320Off Market
Nearby schools
GreatSchools rating
- 3/10Rainbow El SchoolGrades: K-5Distance: 1.9 mi
- 5/10Scott Middle SchoolGrades: 6-7Distance: 4 mi
- 4/10Coatesville Area Senior High SchoolGrades: 10-12Distance: 4.4 mi
Schools provided by the listing agent
- District: Coatesville Area
Source: Bright MLS. This data may not be complete. We recommend contacting the local school district to confirm school assignments for this home.
Get a cash offer in 3 minutes
Find out how much your home could sell for in as little as 3 minutes with a no-obligation cash offer.
Estimated market value
$332,600
Get a cash offer in 3 minutes
Find out how much your home could sell for in as little as 3 minutes with a no-obligation cash offer.
Estimated market value
$332,600
- Pennsylvania
- Chester County
- Coatesville
- 19320
- 228 Thia Ct
Nearby cities
Nearby neighborhoods
Nearby zip codes
Other Coatesville Topics
