Skip main navigation
Sold for $340,000
  • $340,000

    228 Thornton St, Dover, DE 19901

    3beds
    2,390sqft
    Townhouse
    Built in 2007
    2,614 Square Feet Lot
    $340,200 Zestimate®
    $142/sqft
    $2,316 Estimated rent

    Home value

    $340,200

    $323,000 - $357,000

    $2,316/mo

    Zestimate® history
    Loading
    Loading...

    Owner options

    List your home for rent

    $2,316/mo

    Rent Zestimate®

    Find your next renter with Zillow Rental Manager. Plus, with online applications, you can quickly screen prospective tenants – for free.

    Learn more

    $2,316/mo

    Rent Zestimate®

    Refinance and save

    $1,614/mo

    Est. payment

    Refinancing to a lower rate could help reduce your monthly payments and save thousands over the life of the loan.

    See today's rates

    $1,614/mo

    Est. payment

    Explore your selling options

    Work with a Zillow partner agent

    Leverage their expertise and Zillow's premium Showcase listings to get your home seen by more buyers.

    Get started

    List with your own agent

    Get your home in front of millions of buyers by listing it on Zillow.

    Learn how to do it

    Sell it yourself

    Take full control of how buyers see your home on Zillow by listing For Sale by Owner (FSBO).

    List your home

    What's special

    Well kept appliancesSerene environmentTraditional architectural styleFully functional lower levelSpacious layoutThree generously sized bedroomsAmple counter space
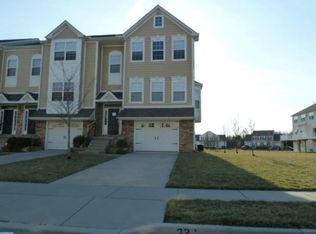
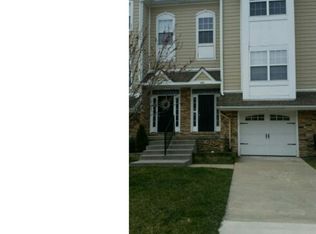
    Nestled in the Lexington Glen community just outside of city limits, this exquisite townhouse embodies the perfect blend of traditional elegance and modern comfort. Built in 2007, this meticulously maintained residence offers 2,390 square feet of living space, thoughtfully designed to cater to your every need. As you step inside, you are greeted by a warm and inviting atmosphere that flows seamlessly throughout the home. The spacious layout features three generously sized bedrooms and three and a half bathrooms, providing ample space for relaxation and privacy. The fully functional lower level adds an extra dimension to the home, perfect for a cozy family room, a home office, or a personal gym. Tailor it to suit your lifestyle. The heart of the home is undoubtedly the stylish kitchen, equipped with well kept appliances and ample counter space, making it a chef's dream. Whether you're hosting an intimate dinner party or enjoying a quiet meal at home, this kitchen is designed for both functionality and elegance. Natural light pours in through the thoughtfully placed windows, enhancing the warm tones of the vinyl siding and brick front exterior. The traditional architectural style of the home is complemented by modern conveniences, ensuring that you enjoy both charm and comfort. . While there is no pool, the surrounding community offers a serene environment perfect for strolls or enjoying a quiet moment on your patio. The attached garage provides convenient access and additional storage, making everyday living a breeze. The garage doors also include lifestyle screens for added convenience! Located in a vibrant neighborhood, this home offers easy access to local amenities, shopping, and dining, allowing you to enjoy the best of both worlds: tranquility at home and excitement just moments away. Experience the exclusive lifestyle that comes with living in Lexington Glen. This property is not just a house; it's a place to create lasting memories, a sanctuary where comfort meets sophistication. Don't miss the opportunity to make this stunning townhouse your new home. Schedule a private tour today!

    Zillow last checked:

    Listing updated:

    Listed by:

    Bert Ferguson 302-399-0327,

    Compass,

    Listing Team: Rush Home Team

    Bought with:

    Marie Fontaine St Pierre, RS-0024691

    Myers Realty

    Source: Bright MLS,MLS#: DEKT2045380MLS Logo

    Facts & features

    Interior

    Bedrooms & bathrooms
    • Bedrooms: 3
    • Bathrooms: 4
    • Full bathrooms: 3
    • 1/2 bathrooms: 1
    • Main level bathrooms: 1
    Bedroom 1
    • Level: Upper
    Bedroom 2
    • Level: Upper
    Bedroom 3
    • Level: Upper
    Bathroom 1
    • Level: Upper
    Bathroom 1
    • Level: Lower
    Bathroom 2
    • Level: Upper
    Half bath
    • Level: Main
    Heating
    • Forced Air, Natural Gas
    Cooling
    • Central Air, Electric
    Appliances
    • Included: Gas Water Heater
    Features
    • Has basement: No
    • Has fireplace: No
    Interior area
    • Total structure area: 2,390
    • Total interior livable area: 2,390 sqft
    • Finished area above ground: 2,390

    Property

    Parking
    • Total spaces: 1
    • Parking features: Garage Faces Front, Attached
    • Attached garage spaces: 1
    Accessibility
    • Accessibility features: None
    Features
    • Levels: Three
    • Stories: 3
    • Pool features: None
    Lot
    • Size: 2,614 sqft
    Details
    • Additional structures: Above Grade, Below Grade
    • Parcel number: ED0506819059000000
    • Zoning: R8
    • Special conditions: Standard

    Construction

    Type & style
    • Home type: Townhouse
    • Architectural style: Traditional
    • Property subtype: Townhouse
    Materials
    • Vinyl Siding, Brick Front, CPVC/PVC
    • Foundation: Concrete Perimeter
    Condition
    • New construction: No
    • Year built: 2007

    Utilities & green energy

    • Sewer: Public Sewer
    • Water: Public

    Community & neighborhood

    Location
    • Region: Dover
    • Subdivision: Lexington Glen

    HOA & financial

    HOA
    • Has HOA: Yes
    • HOA fee: $52 monthly
    • Association name: LEXINGTON GLEN HOA

    Other

    Other facts
    • Listing agreement: Exclusive Right To Sell
    • Ownership: Fee Simple

    Price history

    DateEventPrice
    5/22/2026Sold$340,000$142/sqft
    Source: Bright MLS #DEKT2045380 Report a problem
    3/27/2026Contingent$340,000$142/sqft
    Source: Bright MLS #DEKT2045380 Report a problem
    3/20/2026Listed for sale$340,000+76.6%$142/sqft
    Source: Bright MLS #DEKT2045380 Report a problem
    4/26/2018Sold$192,500-1.2%$81/sqft
    Source: EXIT Realty solds #-2217104512091768578 Report a problem
    3/6/2018Listed for sale$194,900+11.4%$82/sqft
    Source: Exit Central Realty #1000234152 Report a problem
    11/22/2016Listing removed$174,900$73/sqft
    Source: Burns & Ellis Realtors #6795166 Report a problem
    6/30/2016Price change$174,900-2.8%$73/sqft
    Source: Burns & Ellis Realtors #6795166 Report a problem
    6/3/2016Price change$180,000-5.2%$75/sqft
    Source: Burns & Ellis Realtors #6795166 Report a problem
    5/18/2016Listed for sale$189,900-24.8%$79/sqft
    Source: Burns & Ellis Realtors #6795166 Report a problem
    5/16/2007Sold$252,377$106/sqft
    Source: Public Record Report a problem

    Public tax history

    YearProperty taxesTax assessment
    2025$1,677 +3.5%$285,400
    2024$1,620 +10.1%$285,400 +470.8%
    2023$1,472 +3.4%$50,000
    2022$1,423 +3.8%$50,000
    2021$1,371 +3.5%$50,000
    2020$1,324 +5.8%$50,000
    2019$1,252 +9.6%$50,000
    2018$1,142 $50,000
    2017$1,142 +1.3%$50,000
    2016$1,127 +0.1%$50,000
    2015$1,127 -0.3%$50,000
    2014$1,129 $50,000
    2012-- $50,000
    2011-- $50,000
    2010-- $50,000 +4.8%
    2009-- $47,700
    2008-- $47,700
    2007-- $47,700 +15800%
    2005-- $300

    Find assessor info on the county website

    Neighborhood: 19901

    Nearby schools

    GreatSchools rating
    Schools provided by the listing agent
    • District: Capital

    Source: Bright MLS. This data may not be complete. We recommend contacting the local school district to confirm school assignments for this home.

    Get a cash offer in 3 minutes
    Find out how much your home could sell for in as little as 3 minutes with a no-obligation cash offer.
    Estimated market value
    $340,200
    Get a cash offer in 3 minutes
    Find out how much your home could sell for in as little as 3 minutes with a no-obligation cash offer.
    Estimated market value
    $340,200