Skip main navigation
Sold for $315,000
  • $315,000

    228 Thunderbird Dr, Lusby, MD 20657

    3beds
    2,975sqft
    Single Family Residence
    Built in 1994
    0 Square Feet Lot
    $-- Zestimate®
    $106/sqft
    $3,146 Estimated rent

    Home value

    Not available

    Estimated sales range

    Not available

    $3,146/mo

    Zestimate® history
    Loading
    Loading...

    Owner options

    List your home for rent

    $3,146/mo

    Rent Zestimate®

    Find your next renter with Zillow Rental Manager. Plus, with online applications, you can quickly screen prospective tenants – for free.

    Learn more

    $3,146/mo

    Rent Zestimate®

    Refinance and save

    $2,480/mo

    Est. payment

    Refinancing to a lower rate could help reduce your monthly payments and save thousands over the life of the loan.

    See today's rates

    $2,480/mo

    Est. payment

    Explore your selling options

    Work with a Zillow partner agent

    Leverage their expertise and Zillow's premium Showcase listings to get your home seen by more buyers.

    Get started

    List with your own agent

    Get your home in front of millions of buyers by listing it on Zillow.

    Learn how to do it

    Sell it yourself

    Take full control of how buyers see your home on Zillow by listing For Sale by Owner (FSBO).

    List your home

    What's special

    Summer barbecuesFull private bathRear deckWarm wood flooringBright breakfast nookSeparate dining roomCozy family room
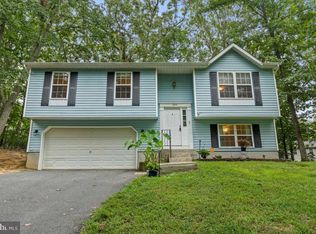
    Welcome to your next chapter in this charming two-story Colonial, perfectly situated in a peaceful water-access community. This thoughtfully designed home welcomes you with a front porch—ideal for your morning coffee or a friendly wave to your neighbors. Inside you'll find a separate dining room with warm wood flooring, ready to host everything from holiday dinners to weekday takeout.The kitchen flows seamlessly into a cozy family room, creating an inviting space for casual evenings or weekend entertaining. Prefer your eggs sunny side up? The bright breakfast nook offers the perfect spot to ease into your day. Upstairs, the oversized primary bedroom provides a retreat all its own, complete with a full private bath for your comfort. Two additional bedrooms and full bathrooms make room for everyone—whether you're hosting guests, need additional space, or just want that home office area.The fully finished basement features a spacious recreation room, offering flexibility to create a game room, movie den, or workout zone—there's no wrong way to use it. A rear deck off the back of the house invites summer barbecues or quiet moments under the stars.This home offers the warmth, space, and features that make everyday living a little more enjoyable. Whether you're upsizing, downsizing, or rightsizing, you'll find this Colonial has room to grow, relax, and call your own. Come see what makes this home stand out—it could be the one you've been waiting for.

    Zillow last checked:

    Listing updated:

    Listed by:

    Bill Harris 240-925-5474,

    Coldwell Banker Premier

    Bought with:

    Gloria Huber, 5021095

    The Southside Group Real Estate

    Source: Bright MLS,MLS#: MDCA2023202MLS Logo

    Facts & features

    Interior

    Bedrooms & bathrooms
    • Bedrooms: 3
    • Bathrooms: 4
    • Full bathrooms: 3
    • 1/2 bathrooms: 1
    • Main level bathrooms: 1
    Basement
    • Area: 1044
    Heating
    • Heat Pump, Electric
    Cooling
    • Central Air, Electric
    Appliances
    • Included: Electric Water Heater
    Features
    • Basement: Connecting Stairway,Full,Finished,Interior Entry,Heated,Exterior Entry,Side Entrance
    • Has fireplace: No
    Interior area
    • Total structure area: 3,132
    • Total interior livable area: 2,975 sqft
    • Finished area above ground: 2,088
    • Finished area below ground: 887

    Property

    Parking
    • Parking features: Driveway
    • Has uncovered spaces: Yes
    Accessibility
    • Accessibility features: None
    Features
    • Levels: Two
    • Stories: 2
    • Pool features: None
    Lot
    • Size: 0 Square Feet
    Details
    • Additional structures: Above Grade, Below Grade
    • Parcel number: 0501227122
    • Zoning: R-1
    • Special conditions: Real Estate Owned

    Construction

    Type & style
    • Home type: SingleFamily
    • Architectural style: Colonial
    • Property subtype: Single Family Residence
    Materials
    • Vinyl Siding
    • Foundation: Block
    Condition
    • New construction: No
    • Year built: 1994

    Utilities & green energy

    • Sewer: Septic Exists
    • Water: Public

    Community & HOA

    Community
    • Subdivision: Chesapeake Ranch Estates
    HOA
    • Has HOA: Yes
    • HOA fee: $580 annually
    • HOA name: POACRE
    Location
    • Region: Lusby

    Financial & listing details

    • Price per square foot: $106/sqft
    • Tax assessed value: $328,333
    • Annual tax amount: $3,621
    • Date on market: 10/1/2025
    • Listing agreement: Exclusive Agency
    • Ownership: Fee Simple

    Price history

    DateEventPrice
    2/10/2026Sold$315,000-5.3%$106/sqft
    Source: Bright MLS #MDCA2023202 Report a problem
    10/9/2025Sold$332,640-7.3%$112/sqft
    Source: Public Record Report a problem
    2/24/2022Sold$359,000$121/sqft
    Source: Bright MLS #MDCA2002482 Report a problem
    2/23/2022Pending sale$359,000$121/sqft
    Source: Bright MLS #MDCA2002482 Report a problem
    1/20/2022Contingent$359,000$121/sqft
    Source: Bright MLS #MDCA2002482 Report a problem
    1/6/2022Listed for sale$359,000+11.5%$121/sqft
    Source: Bright MLS #MDCA2002482 Report a problem
    8/12/2021Sold$322,000+46.4%$108/sqft
    Source: Public Record Report a problem
    6/12/2017Listing removed$1,700$1/sqft
    Source: Real Property Management Gold - Property # 337717 Report a problem
    5/23/2017Listed for rent$1,700$1/sqft
    Source: Real Property Management Gold - Property # 337717 Report a problem
    8/10/2016Listing removed$1,700+6.6%$1/sqft
    Source: Real Property Management Gold - Property # 213526 Report a problem
    4/25/2013Listing removed$1,595$1/sqft
    Source: The McNelis Group, LLC #CA8061582 Report a problem
    4/23/2013Listed for rent$1,595$1/sqft
    Source: The McNelis Group, LLC #CA8061582 Report a problem
    12/21/2012Sold$219,900$74/sqft
    Source: Public Record Report a problem
    11/17/2012Pending sale$219,900$74/sqft
    Source: The McNelis Group, LLC #CA7939052 Report a problem
    11/10/2012Price change$219,900-2.2%$74/sqft
    Source: The McNelis Group, LLC #CA7939052 Report a problem
    10/4/2012Listed for sale$224,900+96.4%$76/sqft
    Source: The McNelis Group, LLC #CA7939052 Report a problem
    7/9/2012Sold$114,500-29.6%$38/sqft
    Source: Public Record Report a problem
    4/12/2012Price change$162,624-12%$55/sqft
    Source: Phoenix Real Estate Solutions #CA7756951 Report a problem
    3/7/2012Price change$184,800-12%$62/sqft
    Source: Phoenix Real Estate Solutions #CA7756951 Report a problem
    1/19/2012Listed for sale$210,000+25%$71/sqft
    Source: Phoenix Real Estate Solutions #CA7756951 Report a problem
    5/16/2001Sold$168,000$56/sqft
    Source: Public Record Report a problem

    Public tax history

    YearProperty taxesTax assessment
    2025$3,543 +10.3%$328,333 +10.3%
    2024$3,211 +15.8%$297,567 +11.5%
    2023$2,772 +3.2%$266,800
    2022$2,687 +3.3%$266,800 +6.6%
    2021$2,601 +2.9%$250,333 +3.4%
    2020$2,528 +0.4%$242,100
    2019$2,518 +0.9%$242,100 +1.7%
    2018$2,497 -0.6%$238,033 +0.9%
    2017$2,511 -21.1%$236,000
    2016$3,181 $236,000
    2015$3,181 $236,000 -1.3%
    2014$3,181 $239,200
    2013-- $239,200
    2012-- $239,200 -14.8%
    2011-- $280,720 +2.3%
    2010-- $274,386 +2.4%
    2009-- $268,053 +2.4%
    2008-- $261,720 +14.9%
    2007-- $227,712 +17.6%
    2006-- $193,706 +21.3%
    2005-- $159,700 +6.2%
    2004-- $150,430 +6.6%
    2003-- $141,160 +7%
    2002-- $131,890 +0.8%
    2001-- $130,892
    Find assessor info on the county website

    Neighborhood: 20657

    Nearby schools

    GreatSchools rating
    Schools provided by the listing agent
    • District: Calvert County Public Schools

    Source: Bright MLS. This data may not be complete. We recommend contacting the local school district to confirm school assignments for this home.

    Get pre-qualified for a loan
    At Zillow Home Loans, we can pre-qualify you in as little as 5 minutes with no impact to your credit score.

    An equal housing lender. NMLS #10287.