Skip main navigation
Pending
  • $469,000

    228 Timber Ln, Marquette, MI 49855

    3beds
    1,976sqft
    : 
    $3,334/mo
    Get pre-qualified
    Single Family Residence
    Built in 1978
    0.64 Acres Lot
    $-- Zestimate®
    $237/sqft
    $-- HOA

    What's special

    Expansive deckStunning floor-to-ceiling rock fireplaceTwo additional bedroomsUpdated kitchenPlenty of cabinet spaceStylish tile backsplash
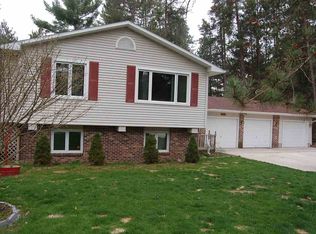
    If you've been looking for a home that offers peaceful wooded views from nearly every window while still being just minutes from town, this is the one. Step inside to a warm and inviting living room featuring a stunning floor-to-ceiling rock fireplace and a beautiful bay window that fills the space with natural light. The adjoining dining area opens to an expansive deck through sliding glass doors, creating the perfect setting for indoor-outdoor entertaining or relaxing among the trees. The updated kitchen offers plenty of cabinet space, a stylish tile backsplash, and skylights that brighten the room, making it an enjoyable space to prepare meals and gather with family and friends. A few steps upstairs, you'll find the spacious primary suite with its own private bath, along with two additional bedrooms and a second full bathroom. The impressive 18' x 22' family room provides endless possibilities, whether you're hosting movie nights, creating a game room, or simply enjoying time together. Enjoy the best of the outdoors with Lake Superior, The Chocolay River and miles of scenic biking trails minutes from your doorstep.
    24 days
    |
    679
    |
    24
    |

    Likely to sell faster than

    Zillow last checked:

    Listing updated:

    Listed by:

    ANGELA BECK 517-614-1337,

    SELECT REALTY 906-228-2772

    Source: MiRealSource,MLS#: 50216884MLS LogoOriginating MLS: Upper Peninsula Assoc of Realtors

      Facts & features

      Interior

      Bedrooms & bathrooms
      • Bedrooms: 3
      • Bathrooms: 2
      • Full bathrooms: 1
      • 1/2 bathrooms: 1
      Bedroom 1
      • Level: Second
      • Area: 144
      • Dimensions: 12 x 12
      Bedroom 2
      • Level: Second
      • Area: 160
      • Dimensions: 10 x 16
      Bedroom 3
      • Level: Second
      • Area: 120
      • Dimensions: 12 x 10
      Bathroom 1
      • Level: Second
      Dining room
      • Level: Main
      • Area: 120
      • Dimensions: 10 x 12
      Family room
      • Level: Lower
      • Area: 396
      • Dimensions: 22 x 18
      Kitchen
      • Level: Main
      • Area: 156
      • Dimensions: 13 x 12
      Living room
      • Level: Main
      • Area: 209
      • Dimensions: 19 x 11
      Heating
      • Boiler, Natural Gas, Hot Water
      Cooling
      • Ceiling Fan(s)
      Appliances
      • Included: Dishwasher, Disposal, Dryer, Microwave, Range/Oven, Refrigerator, Washer, Electric Water Heater
      Features
      • Sump Pump
      • Windows: Bay Window(s), Window Treatments, Skylight(s)
      • Basement: Finished,Crawl Space
      • Number of fireplaces: 1
      • Fireplace features: Living Room
      Interior area
      • Total structure area: 1,976
      • Total interior livable area: 1,976 sqft
      • Finished area above ground: 1,304
      • Finished area below ground: 672

      Property

      Parking
      • Total spaces: 2
      • Parking features: Attached
      • Attached garage spaces: 2
      Features
      • Levels: Tri-Level
      • Has spa: Yes
      • Spa features: Spa/Hot Tub, Bath
      • Fencing: Fenced
      • Waterfront features: None
      • Frontage type: Road
      • Frontage length: 0
      Lot
      • Size: 0.64 Acres
      • Dimensions: 125 x 200
      Details
      • Additional structures: Shed(s)
      • Parcel number: 520210912850
      • Special conditions: Standard

      Construction

      Type & style
      • Home type: SingleFamily
      • Architectural style: Conventional Frame
      • Property subtype: Single Family Residence
      Materials
      • Stone, Wood Siding
      • Foundation: Basement
      Condition
      • New construction: No
      • Year built: 1978

      Utilities & green energy

      • Sewer: Septic Tank
      • Water: Private Well
      • Utilities for property: Cable Available

      Community & HOA

      Community
      • Subdivision: Na
      HOA
      • Has HOA: No
      Location
      • Region: Marquette

      Financial & listing details

      • Price per square foot: $237/sqft
      • Date on market: 7/31/2026
      • Cumulative days on market: 25 days
      • Listing agreement: Exclusive Right To Sell
      • Listing terms: Cash,Conventional
      • Road surface type: Paved

        Estimated market value

        Not available

        Estimated sales range

        Not available

        $2,667/mo

        Price history

        DateEventPrice
        8/13/2026Pending sale$469,000$237/sqft
        Source: MiRealSource #50216884 Report a problem
        7/31/2026Listed for sale$469,000+42.1%$237/sqft
        Source: MiRealSource #50216884 Report a problem
        8/28/2025Sold$330,000+0%$167/sqft
        Source: Agent Provided Report a problem
        7/8/2025Listed for sale$329,900$167/sqft
        Source: Upper Peninsula AOR #50180944 Report a problem

        Public tax history

        Tax history is unavailable.

        Monthly payment

        Est. payment

        Payment breakdown

        Explore the cost of this home by adjusting the details. Changes won't be saved.
        All calculations are estimates and provided by Zillow, Inc. for informational purposes only. Actual amounts may vary.
        HOA fees may include property taxes on listings classified as Co-Ops. Contact the listing agent and/or owner for fee details.
        See how much you could borrow to make a competitive offer.

        Climate risks

        Neighborhood: 49855

        Getting around

        0 / 100
        Car-Dependent
        31 / 100
        Somewhat Bikeable

        Nearby schools

        GreatSchools rating
        Schools provided by the listing agent
        • District: Marquette Area School District

        Source: MiRealSource. This data may not be complete. We recommend contacting the local school district to confirm school assignments for this home.

        A local agent can set up tours, give advice and negotiate with sellers.

        Browse local experts

        Similar homes