Skip main navigation
Sold for $405,000
  • $405,000

    228 Tockwogh Dr, Earleville, MD 21919

    3beds
    1,864sqft
    Single Family Residence
    Built in 1980
    0.51 Acres Lot
    $459,800 Zestimate®
    $217/sqft
    $2,566 Estimated rent

    Home value

    $459,800

    $437,000 - $483,000

    $2,566/mo

    Zestimate® history
    Loading
    Loading...

    Owner options

    List your home for rent

    $2,566/mo

    Rent Zestimate®

    Find your next renter with Zillow Rental Manager. Plus, with online applications, you can quickly screen prospective tenants – for free.

    Learn more

    $2,566/mo

    Rent Zestimate®

    Refinance and save

    $2,527/mo

    Est. payment

    Refinancing to a lower rate could help reduce your monthly payments and save thousands over the life of the loan.

    See today's rates

    $2,527/mo

    Est. payment

    Explore your selling options

    Work with a Zillow partner agent

    Leverage their expertise and Zillow's premium Showcase listings to get your home seen by more buyers.

    Get started

    List with your own agent

    Get your home in front of millions of buyers by listing it on Zillow.

    Learn how to do it

    Sell it yourself

    Take full control of how buyers see your home on Zillow by listing For Sale by Owner (FSBO).

    List your home

    What's special

    Open kitchenOpen concept floor planEnsuite bathroomCeramic tileCharming brick fireplacePanoramic water viewPlenty of room
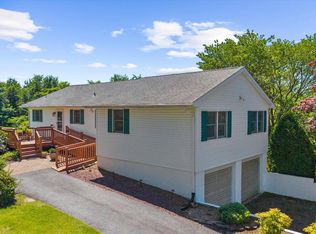
    Welcome home to 228 Tockwogh Dr., located in the highly sought after water oriented community of Tockwogh Terrace! This stunning property features a panoramic water view overlooking the Sassafras River and Wildlife Management Area, providing the ultimate tranquil escape. You'll have access to the private community beach and boat ramp too! Immerse yourself in the beauty of nature and the river, including views out to the Chesapeake Bay from the community pier and beach. Upon entering, you'll be greeted by the wrap-around paved driveway and brick walkway entrance. Surrounding the property is a display of beautiful, mature landscaping. With a 2-car garage and a large carport, there's ample parking space. The carport is a fantastic area for outdoor gatherings in any weather! The 3BR, 2 Bath home with ensuite bathroom in the primary bedroom is meticulously maintained. The open concept floor plan makes it an ideal setting for both entertaining guests and everyday living. An abundance of natural light abounds throughout! Ceiling fans throughout the house let you bring the fresh air of Maryland’s Eastern Shore inside! The sunroom, featuring ceramic tile, blinds and awnings, opens to breathtaking water views. The area is heated! Step outside onto the stamped concrete patio to enjoy even more outdoor living space! Unwind in the living room, complete with a charming brick fireplace, creating a warm and inviting atmosphere. Open kitchen next to the dining area makes for easy entertaining. There's plenty of room in the partially finished basement and more room for storage. From the basement, enter the 2 car garage. Even has an outdoor shower head to rinse off after spending the day outside. This well-appointed home offers the perfect blend of indoor and outdoor living spaces!

    Zillow last checked:

    Listing updated:

    Listed by:

    Sheila Tweed 443-553-4762,

    RE/MAX Chesapeake

    Bought with:

    Betsi Carey, RA0020916

    Patterson-Schwartz - Greenville

    Source: Bright MLS,MLS#: MDCC2011956MLS Logo

    Facts & features

    Interior

    Bedrooms & bathrooms
    • Bedrooms: 3
    • Bathrooms: 2
    • Full bathrooms: 2
    • Main level bathrooms: 2
    • Main level bedrooms: 3
    Rooms
    • Room types: Living Room, Dining Room, Primary Bedroom, Bedroom 2, Bedroom 3, Kitchen, Basement, Sun/Florida Room, Bathroom 2, Attic, Primary Bathroom
    Basement
    • Area: 1344
    Heating
    • Forced Air, Propane, Electric
    Cooling
    • Ceiling Fan(s), Central Air, Electric
    Appliances
    • Included: Dishwasher, Dryer, Exhaust Fan, Oven/Range - Electric, Refrigerator, Washer, Water Conditioner - Owned, Water Heater
    • Laundry: In Basement
    Features
    • Attic, Ceiling Fan(s), Entry Level Bedroom, Kitchen - Country
    • Flooring: Ceramic Tile, Carpet, Vinyl
    • Windows: Skylight(s)
    • Basement: Garage Access,Interior Entry,Sump Pump,Partially Finished,Connecting Stairway,Exterior Entry
    • Number of fireplaces: 1
    • Fireplace features: Brick, Gas/Propane
    Interior area
    • Total structure area: 2,688
    • Total interior livable area: 1,864 sqft
    • Finished area above ground: 1,344
    • Finished area below ground: 520

    Property

    Parking
    • Total spaces: 4
    • Parking features: Inside Entrance, Garage Faces Front, Attached Carport, Attached, Driveway, Off Site, Off Street
    • Attached garage spaces: 2
    • Carport spaces: 2
    • Covered spaces: 4
    • Has uncovered spaces: Yes
    Accessibility
    • Accessibility features: None
    Features
    • Levels: One
    • Stories: 1
    • Patio & porch: Patio, Roof, Wrap Around
    • Exterior features: Awning(s), Extensive Hardscape, Outdoor Shower, Private Beach, Sidewalks
    • Pool features: None
    • Has view: Yes
    • View description: Panoramic, River, Water
    • Has water view: Yes
    • Water view: River,Water
    • Waterfront features: River, Canoe/Kayak, Fishing Allowed, Boat - Powered, Sail, Private Access
    • Body of water: Sassafras River
    Lot
    • Size: 0.51 Acres
    Details
    • Additional structures: Above Grade, Below Grade
    • Parcel number: 0801032283
    • Zoning: RR
    • Special conditions: Standard

    Construction

    Type & style
    • Home type: SingleFamily
    • Architectural style: Ranch/Rambler
    • Property subtype: Single Family Residence
    Materials
    • Vinyl Siding
    • Foundation: Permanent, Block
    • Roof: Shingle
    Condition
    • Excellent
    • New construction: No
    • Year built: 1980

    Utilities & green energy

    • Sewer: Private Septic Tank
    • Water: Well
    • Utilities for property: Propane

    Community & HOA

    Community
    • Subdivision: Tockwogh Terrace
    HOA
    • Has HOA: Yes
    • HOA fee: $75 annually
    Location
    • Region: Earleville

    Financial & listing details

    • Price per square foot: $217/sqft
    • Tax assessed value: $273,200
    • Annual tax amount: $3,077
    • Date on market: 2/27/2024
    • Listing agreement: Exclusive Right To Sell
    • Inclusions: Washer, Dryer, Oven, Refrigerator, Dishwasher
    • Ownership: Fee Simple
    • Road surface type: Paved

    Price history

    DateEventPrice
    5/3/2024Sold$405,000-9%$217/sqft
    Source: Bright MLS #MDCC2011956 Report a problem
    3/26/2024Pending sale$445,000$239/sqft
    Source: Bright MLS #MDCC2011956 Report a problem
    2/27/2024Listed for sale$445,000+23.6%$239/sqft
    Source: Bright MLS #MDCC2011956 Report a problem
    2/27/2009Sold$360,000+55.2%$193/sqft
    Source: Public Record Report a problem
    8/21/2001Sold$232,000$124/sqft
    Source: Public Record Report a problem

    Public tax history

    YearProperty taxesTax assessment
    2025$3,325 +6.5%$314,733 +10.4%
    2024$3,121 +3.4%$285,200 +4.4%
    2023$3,017 +2.6%$273,200 -4.2%
    2022$2,942 +3.6%$285,200 +14.4%
    2021$2,841 -0.9%$249,200 +0.3%
    2020$2,866 +0.3%$248,467 -0.3%
    2019$2,857 +0.3%$249,200 +0.9%
    2018$2,849 -2.1%$247,000
    2017$2,909 +4.4%$247,000
    2016$2,785 -0.8%$247,000 -0.9%
    2015$2,808 -7.1%$249,200
    2014$3,023 $249,200
    2013-- $249,200 -14%
    2012-- $289,700
    2011-- $289,700
    2010-- $289,700 -4.7%
    2009-- $303,870 +14.5%
    2008-- $265,376 +17%
    2007-- $226,883 +20.4%
    2006-- $188,390 +7.5%
    2005-- $175,322 +8.1%
    2004-- $162,256 +8.8%
    2003-- $149,190 +3.6%
    2002-- $143,970 +3.8%
    2001-- $138,750
    Find assessor info on the county website

    Neighborhood: 21919

    Nearby schools

    GreatSchools rating
    Schools provided by the listing agent
    • District: Cecil County Public Schools

    Source: Bright MLS. This data may not be complete. We recommend contacting the local school district to confirm school assignments for this home.

    Get a cash offer in 3 minutes
    Find out how much your home could sell for in as little as 3 minutes with a no-obligation cash offer.
    Estimated market value
    $459,800
    Get a cash offer in 3 minutes
    Find out how much your home could sell for in as little as 3 minutes with a no-obligation cash offer.
    Estimated market value
    $459,800