Welcome to this stunning residence located in the heart of Grayson, GA. This beautiful home offers a perfect blend of elegance and comfort, ideal for those seeking a serene suburban lifestyle with modern conveniences. As you approach the home, you'll be captivated by its charming curb appeal. The well-manicured lawn, mature landscaping, and inviting front porch create a warm welcome for guests. Step inside to a stunning two-story foyer that sets the tone for the rest of the home. The bright and airy living room features high ceilings and floor-to-ceiling windows, filling the space with natural light. The open floor plan seamlessly connects the living area to the dining room, creating an inviting atmosphere for entertaining. The kitchen is a chef's dream, featuring granite countertops, stainless steel appliances, and ample cabinet space. The adjacent breakfast nook is perfect for casual meals, while the formal dining area is ideal for larger gatherings. Located on the main floor the owners suite offers a serene retreat with a spacious walk-in closet and a luxurious en-suite bathroom, complete with a soaking tub, separate shower, and dual vanities. Also located on the main level is another bedroom with a full bath that offers a private and comfortable space for guests or extended family members. This versatile suite is thoughtfully designed to provide both convenience and privacy, making it a perfect addition to this already impressive home. Ascending to the secondary floor, you will find generously sized secondary bedrooms provide comfort and privacy for family members or guests along with a bonus room. Enjoy the endless possibilities in the basement of an array of versatile flex spaces, perfect for accommodating a variety of needs and lifestyles. Whether you're looking for a home office, a home gym, a recreational area, a media room, or extra room for storage this basement has it all. Step outside to the private backyard oasis, featuring a large deck and plenty of space for outdoor entertaining or relaxation. The backyard offers space for a variety of activities, from gardening to playing games with the family. This home includes updated fixtures, hardwood floors, and a cozy fireplace in the living room. Situated in a friendly neighborhood that offers a pool, tennis courts and a playground. The home is close to schools, parks, shopping, and dining options. Easy access to major highways ensures a smooth commute to Atlanta and surrounding areas. Don't miss the opportunity to make 228 Trentwood Court your new home. Schedule a showing today and experience the perfect combination of luxury and comfort in Grayson, GA!
Closed
$559,900
228 Trentwood Ct, Grayson, GA 30017
5beds
4,743sqft
Single Family Residence, Residential
Built in 2003
0.51 Acres Lot
$582,700 Zestimate®
$118/sqft
$3,652 Estimated rent
Home value
$582,700
$554,000 - $612,000
$3,652/mo
Zestimate® history
Owner options
List your home for rent
$3,652/mo
Rent Zestimate®
Find your next renter with Zillow Rental Manager. Plus, with online applications, you can quickly screen prospective tenants – for free.
$3,652/mo
Rent Zestimate®
Refinance and save
$4,008/mo
Est. payment
Refinancing to a lower rate could help reduce your monthly payments and save thousands over the life of the loan.
$4,008/mo
Est. payment
Explore your selling options
Work with a Zillow partner agent
Leverage their expertise and Zillow's premium Showcase listings to get your home seen by more buyers.
Get startedList with your own agent
Get your home in front of millions of buyers by listing it on Zillow.
Learn how to do itSell it yourself
Take full control of how buyers see your home on Zillow by listing For Sale by Owner (FSBO).
List your homeWhat's special
Zillow last checked:
Listing updated:
Listed by:
Kathy Coots,
Keller Williams Realty Atl Partners,
Lisa Howell,
Keller Williams Realty Atl Partners
Bought with:
Chivaun Philpot, 366120
ERA Sunrise Realty
Source: FMLS GA,MLS#: 7430994
Facts & features
Interior
Bedrooms & bathrooms
- Bedrooms: 5
- Bathrooms: 4
- Full bathrooms: 4
- Main level bathrooms: 2
- Main level bedrooms: 2
Rooms
- Room types: Bonus Room, Exercise Room, Family Room, Media Room, Office
Primary bedroom
- Features: Master on Main
- Level: Master on Main
Bedroom
- Features: Master on Main
Primary bathroom
- Features: Double Vanity, Separate Tub/Shower, Soaking Tub, Vaulted Ceiling(s)
Dining room
- Features: Open Concept, Separate Dining Room
Kitchen
- Features: Breakfast Bar, Cabinets Stain, Eat-in Kitchen, Pantry, Stone Counters, View to Family Room
Heating
- Forced Air, Natural Gas
Cooling
- Ceiling Fan(s), Central Air
Appliances
- Included: Dishwasher, Gas Cooktop, Gas Oven, Microwave, Refrigerator
- Laundry: Main Level
Features
- Cathedral Ceiling(s), Entrance Foyer 2 Story, High Ceilings 9 ft Upper, High Speed Internet, Walk-In Closet(s)
- Flooring: Carpet, Ceramic Tile, Hardwood
- Windows: Insulated Windows
- Basement: Daylight,Exterior Entry,Finished,Finished Bath,Full,Interior Entry
- Number of fireplaces: 1
- Fireplace features: Gas Log, Gas Starter, Great Room
- Common walls with other units/homes: No Common Walls
Interior area
- Total structure area: 4,743
- Total interior livable area: 4,743 sqft
- Finished area above ground: 2,704
- Finished area below ground: 1,956
Property
Parking
- Total spaces: 2
- Parking features: Attached, Garage, Garage Faces Side, Kitchen Level, Level Driveway
- Attached garage spaces: 2
- Has uncovered spaces: Yes
Accessibility
- Accessibility features: None
Features
- Levels: Two
- Stories: 2
- Patio & porch: Deck, Patio
- Exterior features: Private Yard, Rain Gutters
- Pool features: None
- Spa features: None
- Fencing: None
- Has view: Yes
- View description: Other
- Waterfront features: None
- Body of water: None
Lot
- Size: 0.51 Acres
- Dimensions: 171x191x192x36x39x12
- Features: Back Yard, Cul-De-Sac, Front Yard, Landscaped, Level
Details
- Additional structures: Shed(s)
- Parcel number: R5167 212
- Other equipment: None
- Horse amenities: None
Construction
Type & style
- Home type: SingleFamily
- Architectural style: Traditional
- Property subtype: Single Family Residence, Residential
Materials
- Brick, Brick Front, Cement Siding
- Foundation: Concrete Perimeter
- Roof: Composition,Shingle
Condition
- Resale
- New construction: No
- Year built: 2003
Utilities & green energy
- Electric: Other
- Sewer: Septic Tank
- Water: Public
- Utilities for property: Other
Green energy
- Energy efficient items: None
- Energy generation: None
Community & HOA
Community
- Features: Homeowners Assoc, Near Schools, Near Shopping, Pool, Sidewalks, Street Lights, Tennis Court(s)
- Security: Smoke Detector(s)
- Subdivision: Woodland Brook
HOA
- Has HOA: No
- Services included: Swim, Tennis
- HOA fee: $500 annually
Location
- Region: Grayson
Financial & listing details
- Price per square foot: $118/sqft
- Tax assessed value: $623,800
- Annual tax amount: $6,291
- Date on market: 8/1/2024
- Cumulative days on market: 44 days
- Listing terms: Cash,Conventional,FHA,USDA Loan
- Ownership: Fee Simple
- Road surface type: Paved
Price history
| Date | Event | Price |
|---|---|---|
| 10/17/2024 | Sold | $559,900$118/sqft |
Source:  FMLS GA #7430994 Report a problem FMLS GA #7430994 Report a problem | ||
| 9/16/2024 | Pending sale | $559,900$118/sqft |
Source:  GAMLS #10349885 Report a problem GAMLS #10349885 Report a problem | ||
| 9/9/2024 | Price change | $559,900-2.6%$118/sqft |
Source: FMLS GA #7430994 Report a problem | ||
| 8/27/2024 | Price change | $575,000-1.7%$121/sqft |
Source: FMLS GA #7430994 Report a problem | ||
| 8/1/2024 | Listed for sale | $585,000+59%$123/sqft |
Source: GAMLS #10349885 Report a problem | ||
| 5/10/2019 | Sold | $367,900$78/sqft |
Source:  FMLS GA #6525883 Report a problem FMLS GA #6525883 Report a problem | ||
| 4/1/2019 | Pending sale | $367,900$78/sqft |
Source: CENTURY 21 Results #6525883 Report a problem | ||
| 3/27/2019 | Listed for sale | $367,900+8.8%$78/sqft |
Source: Century 21 Results #8551321 Report a problem | ||
| 8/1/2016 | Sold | $338,000+9.1%$71/sqft |
Source: Agent Provided Report a problem | ||
| 5/28/2004 | Sold | $309,900$65/sqft |
Source: Public Record Report a problem | ||
Public tax history
| Year | Property taxes | Tax assessment |
|---|---|---|
| 2025 | $9,194 +33.6% | $249,520 +10.5% |
| 2024 | $6,882 +9.4% | $225,800 +2.4% |
| 2023 | $6,291 -2% | $220,600 +7.8% |
| 2022 | $6,419 +17% | $204,720 +31.7% |
| 2021 | $5,484 +2.7% | $155,440 +5.6% |
| 2020 | $5,342 +17.9% | $147,160 +9.3% |
| 2019 | $4,531 | $134,680 |
| 2018 | $4,531 +10.5% | $134,680 +20.6% |
| 2016 | $4,102 | $111,720 |
| 2015 | $4,102 | $111,720 +15.3% |
| 2014 | $4,102 +12.5% | $96,920 |
| 2013 | $3,646 | $96,920 |
| 2012 | -- | $96,920 -10% |
| 2011 | -- | $107,680 |
| 2010 | -- | $107,680 |
| 2009 | -- | $107,680 |
| 2007 | -- | $107,680 |
| 2006 | -- | $107,680 |
| 2005 | -- | $107,680 |
| 2004 | -- | $107,680 +493% |
| 2003 | -- | $18,160 |
| 2002 | $620 | $18,160 |
Find assessor info on the county website
Neighborhood: 30017
Nearby homes
- $504,8004 bd4 ba4.2k sqft390 Tennyson Knl, Grayson, GA 30017Off Market
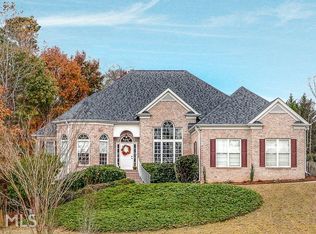
- $594,1005 bd4 ba3.1k sqft218 Trentwood Ct, Grayson, GA 30017Off Market
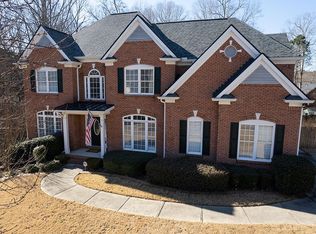
- $524,5004 bd3 ba3.4k sqft450 Tennyson Knl, Grayson, GA 30017Off Market
- $571,1004 bd3 ba4.4k sqft440 Tennyson Knl, Grayson, GA 30017Off Market
- $597,8006 bd5 ba4.5k sqft217 Trentwood Ct, Grayson, GA 30017Off Market
- $601,3006 bd4 ba4.3k sqft460 Tennyson Knl, Grayson, GA 30017Off Market
- $481,7003 bd2 ba2.4k sqft227 Trentwood Ct, Grayson, GA 30017Off Market
- $585,6005 bd4 ba4.5k sqft237 Trentwood Ct, Grayson, GA 30017Off Market
Nearby schools
GreatSchools rating
- 8/10Grayson Elementary SchoolGrades: PK-5Distance: 1.6 mi
- 9/10Bay Creek Middle SchoolGrades: 6-8Distance: 2.3 mi
- 8/10Grayson High SchoolGrades: 9-12Distance: 2.2 mi
Schools provided by the listing agent
- Elementary: Grayson
- Middle: Bay Creek
- High: Grayson
Source: FMLS GA. This data may not be complete. We recommend contacting the local school district to confirm school assignments for this home.
Get a cash offer in 3 minutes
Find out how much your home could sell for in as little as 3 minutes with a no-obligation cash offer.
Estimated market value
$582,700
Get a cash offer in 3 minutes
Find out how much your home could sell for in as little as 3 minutes with a no-obligation cash offer.
Estimated market value
$582,700
- Georgia
- Gwinnett County
- Grayson
- 30017
- 228 Trentwood Ct
Nearby cities
Nearby zip codes
Other Grayson Topics
