Skip main navigation
Off market
  • $430,000

    228 Tripp Ln, Carrollton, GA 30117

    4beds
    3,120sqft
    SingleFamily
    Built in 2017
    0.76 Acres Lot
    $430,000 Zestimate®
    $138/sqft
    $3,581 Estimated rent

    Home value

    $430,000

    $409,000 - $452,000

    $3,581/mo

    Zestimate® history
    Loading
    Loading...

    Owner options

    List your home for rent

    $3,581/mo

    Rent Zestimate®

    Find your next renter with Zillow Rental Manager. Plus, with online applications, you can quickly screen prospective tenants – for free.

    Learn more

    $3,581/mo

    Rent Zestimate®

    Refinance and save

    $2,535/mo

    Est. payment

    Refinancing to a lower rate could help reduce your monthly payments and save thousands over the life of the loan.

    See today's rates

    $2,535/mo

    Est. payment

    Explore your selling options

    Work with a Zillow partner agent

    Leverage their expertise and Zillow's premium Showcase listings to get your home seen by more buyers.

    Get started

    List with your own agent

    Get your home in front of millions of buyers by listing it on Zillow.

    Learn how to do it

    Sell it yourself

    Take full control of how buyers see your home on Zillow by listing For Sale by Owner (FSBO).

    List your home

    What's special

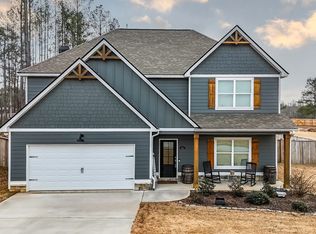
    Minutes from Carrollton, Bremen, and I20...this absolutely stunning home will not disappoint. The Timberland floor plan is absolutely fabulous. Boasting a bedroom and full bath on the main level, three bedrooms upstairs and two full baths, along with a bonus family room upstairs. One would be remiss not to mention all of the bells and whistles offered, as the home was the MODEL home for this upscale neighborhood. Sitting on your covered back patio, gazing out on .76 of an acre, one has the option of entertaining or bask in the peaceful tranquility of this lovely setting.

    This property is off market, which means it's not currently listed for sale or rent on Zillow. This may be different from what's available on other websites or public sources.

    Facts & features

    Interior

    Bedrooms & bathrooms
    • Bedrooms: 4
    • Bathrooms: 3
    • Full bathrooms: 3
    Heating
    • Heat pump
    Cooling
    • Central
    Appliances
    • Included: Dishwasher, Microwave, Range / Oven
    • Laundry: Room, Upstairs
    Features
    • Ceiling Fans, Walk-in Closets, Garden Tub, Fireplace, Great Room, Family/RecRoom, Garage Door Opener, Security System, DSC/Fiber Optic Avail
    • Flooring: Tile, Other, Carpet, Linoleum / Vinyl
    • Attic: Pull Down Stairs
    • Has fireplace: Yes
    Interior area
    • Total interior livable area: 3,120 sqft

    Property

    Parking
    • Total spaces: 2
    • Parking features: Garage - Attached
    Features
    • Exterior features: Other
    Lot
    • Size: 0.76 Acres
    Details
    • Parcel number: 0540103

    Construction

    Type & style
    • Home type: SingleFamily
    Materials
    • Other
    • Foundation: Slab
    • Roof: Asphalt
    Condition
    • Year built: 2017

    Community & neighborhood

    Location
    • Region: Carrollton

    Other

    Other facts
    • Dining Facilities: Island, Separate Dining Room, Pantry, Kitchen Combo
    • Attic: Pull Down Stairs
    • Type: Craftsman
    • Floors: Ceramic Tile, Carpet & Other, Vinyl
    • Heating/Fuel: Heat Pump
    • Air Conditioning: Electric, Heat Pump, Central, Zoned
    • Water Heater: Electric
    • Exterior Features: Less than 1 Acre
    • Fireplaces: Great Room
    • Laundry: Room, Upstairs
    • Appliances: Range, Dishwasher, Microwave
    • Interior Features: Ceiling Fans, Walk-in Closets, Garden Tub, Fireplace, Great Room, Family/RecRoom, Garage Door Opener, Security System, DSC/Fiber Optic Avail
    • Energy Features: Insulated Ceiling, Double Thermopane, Clock Thermostat
    • Type of Sale: Re Sale
    • Location Description: Concrete Drive, Cable TV, Subdivision, Homeowners Association
    • Foundation: Slab
    • # Stories: Two
    • Construction: Concrete, Stone
    • Water/Sewer: Public

    Price history

    DateEventPrice
    4/3/2023Sold$400,000+0%$128/sqft
    Source: FMLS GA #7173180 Report a problem
    2/19/2023Pending sale$399,900$128/sqft
    Source: GAMLS #10128837 Report a problem
    2/6/2023Listed for sale$399,900+43.3%$128/sqft
    Source: West Metro BOR #143958 Report a problem
    7/17/2018Sold$279,140$89/sqft
    Source: GAMLS #8357525 Report a problem

    Public tax history

    YearProperty taxesTax assessment
    2025$4,213 +15.1%$186,550
    2024$3,660 -10.1%$186,550 +9.6%
    2023$4,069 +16.2%$170,207 +23.3%
    2022$3,502 +2.7%$138,046 +5%
    2021$3,410 +11.2%$131,450 +12.4%
    2020$3,066 +9.5%$116,926 +11.2%
    2019$2,801 +4.7%$105,126 +5.1%
    2018$2,676 $100,070

    Find assessor info on the county website

    Neighborhood: 30117

    Nearby schools

    GreatSchools rating
    Schools provided by the listing agent
    • Elementary: Mount Zion
    • Middle: Mount Zion
    • High: Mount Zion

    Source: The MLS. This data may not be complete. We recommend contacting the local school district to confirm school assignments for this home.

    Get a cash offer in 3 minutes
    Find out how much your home could sell for in as little as 3 minutes with a no-obligation cash offer.
    Estimated market value
    $430,000
    Get a cash offer in 3 minutes
    Find out how much your home could sell for in as little as 3 minutes with a no-obligation cash offer.
    Estimated market value
    $430,000