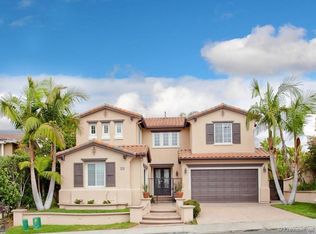
Perched on one of the most coveted golf course view lots in the Monterey tract of Talega, this exceptional residence offers a lifestyle of privacy, panoramic golf course vistas, and sweeping views extending to the Pacific Ocean. Elevated above the 18th fairway of the award-winning Talega Golf Club, this premier homesite captures breathtaking sunsets and an unmatched coastal setting all while enjoying the active lifestyle in Talega. The versatile downstairs bedroom and full bathroom along with the 3 car garage with room for golf carts, classic cars or beach toys add additional value. A dramatic entry welcomes you with soaring ceilings and walls of glass that fill the formal living and dining rooms with abundant natural light while perfectly framing the spectacular views. The dining room is enhanced with custom built-ins, creating an elegant space for entertaining. The beautifully updated kitchen is designed for gathering with a large center island, Cosentino Silestone quartz countertops, marble tile backsplash, and generous workspace overlooking the family room and backyard. Anchored by a striking stacked-stone fireplace, the inviting family room offers the perfect place to relax while taking in the picturesque golf course scenery. The spacious primary suite is a true retreat, showcasing breathtaking golf course and peek ocean views, custom built-ins, oversized picture windows, and a private viewing deck that captures unforgettable sunsets and panoramic fairway vistas. The luxurious primary bath features an oversized walk-in shower, dual vanity areas, and a generous soaking tub. Two additional bedrooms and a beautifully renovated guest bath complete the upstairs, along with a recently remodeled laundry room featuring new cabinetry and an Electrolux stackable laundry center. The backyard is the true showpiece of the home. Designed to maximize its incredible setting, the expansive outdoor living space overlooks the rolling fairways, tranquil water features, and distant Pacific Ocean. The spacious driveway can accommodate up to 4 additional cars. Residents of Talega enjoy resort-style pools, championship golf, miles of scenic hiking and biking trails, parks, clubhouse amenities and award-winning schools. This is a rare opportunity to own one of Talega’s premier view properties, where luxury, privacy, and spectacular coastal vistas come together in one unforgettable home.
Sold for $2,200,000
Zillow last checked:
Listing updated:
Bought with:
Elly Harris, DRE #01335031
Distinctive Coast Properties
Source: CRMLS,MLS#: OC26142904 Originating MLS: California Regional MLS
Originating MLS: California Regional MLSPrice history
| Date | Event | Price |
|---|---|---|
| 9/8/2026 | Sold | $2,200,000-4.1%$804/sqft |
Source:  CRMLS #OC26142904 Report a problem CRMLS #OC26142904 Report a problem | ||
| 8/20/2026 | Pending sale | $2,295,000$839/sqft |
Source: CRMLS #OC26142904 Report a problem | ||
| 8/2/2026 | Contingent | $2,295,000$839/sqft |
Source: CRMLS #OC26142904 Report a problem | ||
| 7/6/2026 | Listed for sale | $2,295,000+114.5%$839/sqft |
Source: CRMLS #OC26142904 Report a problem | ||
| 12/20/2017 | Sold | $1,070,000-4.5%$391/sqft |
Source: Public Record Report a problem | ||
| 11/15/2017 | Pending sale | $1,120,000$409/sqft |
Source: Laguna Niguel-Laguna Beach #OC17218292 Report a problem | ||
| 9/21/2017 | Listed for sale | $1,120,000+27.3%$409/sqft |
Source: Keller Williams Realty #OC17218292 Report a problem | ||
| 12/27/2013 | Sold | $880,000-4.9%$322/sqft |
Source: Public Record Report a problem | ||
| 6/4/2013 | Listing removed | $925,000$338/sqft |
Source: RE/MAX Signature Services #OC13071494 Report a problem | ||
| 4/21/2013 | Listed for sale | $925,000+60.9%$338/sqft |
Source: RE/MAX Signature Services #OC13071494 Report a problem | ||
| 10/4/2000 | Sold | $575,000$210/sqft |
Source: Public Record Report a problem | ||
Nearby homes
Get a cash offer in 3 minutes
Find out how much your home could sell for in as little as 3 minutes with a no-obligation cash offer.
Estimated market value
$2,199,900
