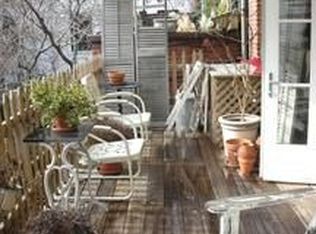
Grand 25' Wide West Village Townhouse Located on one of the most desirable blocks in the West Village between West 4th Street and Waverly Place, 228 West 11th Street is a gorgeous 25-foot wide single-family townhome built in the Greek revival style. Overlooking the magnificent St. John's church gardens from two doors down, and with townhouse gardens on both sides and behind the property, the rear south exposures of this home provide abundant garden and tree views rarely seen anywhere in New York City, especially in a townhouse. This marvelous home is approximately 6,454 square feet of interior space and 2,461 square feet of exterior space including a gorgeous south garden with a private heated gazebo and hot tub, a large terrace off the parlor floor kitchen with stairs down to the garden, a full-width terrace off the primary bedroom and a magnificent planted roof deck with a heated cabana, sound system and open views in all directions. 228 West 11th Street features unique and beautifully designed interiors throughout with soaring ceilings on every floor, seven wood-burning fireplaces, and restored original hardwood floors. There are 6 bedrooms, two office spaces, and 5 full bathrooms, with the ability to add additional bedrooms if desired. The townhouse was completely renovated within the past 5 years to include: new central heating and cooling throughout with additional radiator heating, a sophisticated hard-wired Lutron lighting system with "all-off" switches, Sonos sound system, new electric systems, new plumbing, and a brand new UV air filter that cleans the air through the entire house every 45 minutes. The property enjoys very low taxes at $36,162/year. Originally built in 1838 for the successful businessman Richard McCarty, this home retains the original outer doorway with pilasters supporting full entablatures, flanked stoops, and muntined window sashes. Basement Currently, this floor is comprised of a laundry room, abundant storage space, and building mechanicals. Garden Floor A lovely garden floor can be accessed by the second entrance underneath the stoop, as well as the home's main staircase, and directly from the parlor floor terrace stairs. This floor affords flexible usage as either a den/living area plus a private guest suite or a mudroom with two separate bedrooms, two full bathrooms one with a steam shower, and kitchenette. A true oasis of tranquility, the garden includes a heated cabana and hot tub, creating the perfect space for entertaining and private relaxation. Parlor Floor Ascend the impressive stoop, through the gracious entry foyer into the exquisite parlor floor. Ideal for entertaining with ceiling heights reaching almost 13 feet, this extraordinary floor boasts an open living room, dining room, and a beautiful open concept kitchen. The magnificent parlor floor is complete with French doors to a charming dining terrace that leads down to the garden, a side breakfast room, and two working wood-burning fireplaces. Third Floor The third floor is dedicated to a fabulous primary suite with gracious proportions and a large south terrace directly off the bedroom, a spacious walk-in closet with an elegant soaking tub, two wood-burning fireplaces, and a lovely en suite windowed bathroom. This floor is completed by a charming study with tree-lined views. Fourth Floor A delightful sun-flooded fourth floor consists of two gracious bedrooms, each with an en suite bathroom, two wood-burning fireplaces, a small terrace, a wet bar, a beautiful skylight that adds additional natural light, and a separate windowed home gym. Roof Deck A renovated multi-level roof deck with a pleasing cabana is perfect for entertaining and relaxation while enjoying the stunning New York City views in all directions. The cabana has wind shielding on 3 sides and is heated. The deck also has a sound system, lighting, irrigation, and plumbing.
This property is off market, which means it's not currently listed for sale or rent on Zillow. This may be different from what's available on other websites or public sources.