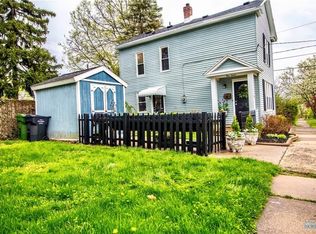
Welcome home to 228 West Broadway right in the heart of Uptown Maumee. This 4 bed, 1.5 bath home has 1,812sf and was built in 1887! Here is your chance to own a piece of Maumee's history walkable to Sidecut Metro Park, Maumee Library, local shops, restaurants, coffee & more. This charming two-story Victorian inspired home boasts an expansive front porch while the varied rooflines add architectural interest. Enter into 9ft ceilings & central foyer. The flow and floor plan seem open for the time period w/ a sunny living rm boasting french doors and oversized windows, dining room & modern kitchen with gray cabinets and white appliance pkg that stays. You'll love the convenience of the first floor powder rm & the option for a main floor bedroom (currently being used as a den) w/ surround sound. Upstairs are 3 ample sized bedrooms as well as the full bath. Downstairs the dry basement houses the washer and dryer hook-ups & has been waterproofed. But wait...theres more - an INGROUND POOL! You heard that right, an in ground pool - in town! Serviced by Daudelin Pools w/ a newer pump, robotic vacuum, liner, winter / solar covers included. The backyard has been well kept and is fully fenced in w/ a storage shed. 2 central air units, one new in 2020. Hot water tank replaced in 2025. Updates to both Electric and Plumbing. Spend your lazy days this summer in your beautiful screened rear patio taking in all the beauty this home has to offer. Its the perfect mix of modern and historic. Professional photos will be in 5/20.
Sold for $281,000
$281,000
228 W Broadway St, Maumee, OH 43537
4beds
1,812sqft
Single Family Residence
Built in 1887
8,276 Square Feet Lot
$281,400 Zestimate®
$155/sqft
$2,132 Estimated rent
Home value
$281,400
$265,000 - $298,000
$2,132/mo
Zestimate® history
Owner options
List your home for rent
$2,132/mo
Rent Zestimate®
Find your next renter with Zillow Rental Manager. Plus, with online applications, you can quickly screen prospective tenants – for free.
$2,132/mo
Rent Zestimate®
Refinance and save
$1,938/mo
Est. payment
Refinancing to a lower rate could help reduce your monthly payments and save thousands over the life of the loan.
$1,938/mo
Est. payment
Explore your selling options
Work with a Zillow partner agent
Leverage their expertise and Zillow's premium Showcase listings to get your home seen by more buyers.
Get startedList with your own agent
Get your home in front of millions of buyers by listing it on Zillow.
Learn how to do itSell it yourself
Take full control of how buyers see your home on Zillow by listing For Sale by Owner (FSBO).
List your homeWhat's special
Zillow last checked:
Listing updated:
Listed by:
Megan Hornsby 440-892-2211,
Keller Williams Citywide,
Aubrey Hornsby 850-384-7276,
Keller Williams Citywide
Bought with:
Joshua Alan Amstutz, 2025004096
The Danberry Co
Source: NORIS,MLS#: 10007193
Facts & features
Interior
Bedrooms & bathrooms
- Bedrooms: 4
- Bathrooms: 2
- Full bathrooms: 1
- 1/2 bathrooms: 1
Bedroom 2
- Level: Main
- Dimensions: 10 x 13
Bedroom 3
- Level: Upper
- Dimensions: 13 x 10
Bedroom 4
- Level: Upper
- Dimensions: 8 x 12
Other
- Level: Upper
- Dimensions: 15 x 10
Dining room
- Level: Main
- Dimensions: 14 x 14
Other
- Level: Main
- Dimensions: 13 x 16
Kitchen
- Level: Main
- Dimensions: 12 x 10
Living room
- Level: Main
- Dimensions: 15 x 15
Sun room
- Level: Main
- Dimensions: 17 x 12
Heating
- Forced Air
Cooling
- Central Air
Appliances
- Included: Dishwasher, Microwave, Electric Range, Refrigerator
- Laundry: In Basement
Features
- Built-in Features, Entrance Foyer
- Flooring: Carpet, Wood
- Windows: Shutters, Window Coverings
- Has basement: Yes
- Has fireplace: No
- Common walls with other units/homes: No Common Walls
Interior area
- Total structure area: 1,812
- Total interior livable area: 1,812 sqft
Property
Parking
- Total spaces: 2
- Parking features: Driveway
- Has uncovered spaces: Yes
Features
- Patio & porch: Screened Patio, Front Patio
- Exterior features: Private Yard
- Has private pool: Yes
- Pool features: Fenced, In Ground
- Fencing: Wood
Lot
- Size: 8,276 Square Feet
- Dimensions: 8200
Details
- Parcel number: 3610711
Construction
Type & style
- Home type: SingleFamily
- Architectural style: Traditional
- Property subtype: Single Family Residence
Materials
- Wood Siding
- Foundation: Block
- Roof: Shingle
Condition
- New construction: No
- Year built: 1887
Utilities & green energy
- Electric: Circuit Breakers
- Sewer: Public Sewer
- Water: Public
- Utilities for property: Cable Connected, Electricity Connected, Natural Gas Connected, Water Connected
Community & HOA
Community
- Subdivision: Hunt and Beaugrands
HOA
- Has HOA: No
Location
- Region: Maumee
Financial & listing details
- Price per square foot: $155/sqft
- Tax assessed value: $199,600
- Annual tax amount: $4,592
- Date on market: 5/22/2026
- Listing terms: Cash,Conventional,FHA,VA Loan
- Electric utility on property: Yes
Price history
| Date | Event | Price |
|---|---|---|
| 6/24/2026 | Sold | $281,000+2.2%$155/sqft |
Source: NORIS #10007193 Report a problem | ||
| 6/18/2026 | Pending sale | $274,900$152/sqft |
Source: NORIS #10007193 Report a problem | ||
| 5/23/2026 | Contingent | $274,900$152/sqft |
Source: NORIS #10007193 Report a problem | ||
| 5/22/2026 | Listed for sale | $274,900+223.4%$152/sqft |
Source: NORIS #10007193 Report a problem | ||
| 12/26/1989 | Sold | $85,000$47/sqft |
Source: Agent Provided Report a problem | ||
Public tax history
| Year | Property taxes | Tax assessment |
|---|---|---|
| 2025 | $4,592 +1.9% | $69,860 |
| 2024 | $4,505 -15.4% | $69,860 -1.1% |
| 2023 | $5,324 +12.4% | $70,665 |
| 2022 | $4,736 -5.4% | $70,665 |
| 2021 | $5,004 +7.6% | $70,665 +21% |
| 2020 | $4,653 +105.1% | $58,415 |
| 2019 | $2,268 -49.8% | $58,415 |
| 2018 | $4,521 +15% | $58,415 +16.3% |
| 2017 | $3,932 +1.1% | $50,225 -65% |
| 2016 | $3,889 +0.5% | $143,500 |
| 2015 | $3,870 +7.2% | $143,500 +191.4% |
| 2014 | $3,610 | $49,250 |
| 2013 | $3,610 +3.9% | $49,250 |
| 2012 | $3,473 +4% | $49,250 -2.6% |
| 2011 | $3,340 +7.7% | $50,580 |
| 2010 | $3,100 +0.1% | $50,580 |
| 2009 | $3,096 +2.7% | $50,580 -9% |
| 2008 | $3,015 +2.5% | $55,580 |
| 2007 | $2,940 +2.1% | $55,580 |
| 2006 | $2,880 +28.8% | $55,580 +24.7% |
| 2004 | $2,237 +1.3% | $44,560 |
| 2003 | $2,207 +25.5% | $44,560 +15% |
| 2002 | $1,758 +2.9% | $38,750 |
| 2001 | $1,708 -50.2% | $38,750 |
| 2000 | $3,429 | $38,750 |
Find assessor info on the county website
Neighborhood: 43537
Nearby homes
- $210,6004 bd2 ba1.8k sqft230 W Broadway St, Maumee, OH 43537Off Market
- $271,6004 bd1 ba2.1k sqft226 W Broadway St, Maumee, OH 43537Off Market
- $140,0002 bd1 ba1k sqft112 Cass St, Maumee, OH 43537Sold
- $279,7003 bd1 ba2k sqft222 W Broadway St, Maumee, OH 43537Off Market
- $345,0003 bd3 ba2.7k sqft233 W Harrison St, Maumee, OH 43537Off Market
- $546,1004 bd2 ba1.8k sqft223 W Harrison St, Maumee, OH 43537Off Market
- $446,0004 bd3 ba3.6k sqft231 W Broadway St, Maumee, OH 43537Sold
- $308,7003 bd1 ba1.7k sqft221 W Harrison St, Maumee, OH 43537Off Market
Nearby schools
GreatSchools rating
- 6/10Maumee Intermediate SchoolGrades: 4-5Distance: 1.3 mi
- 6/10Gateway Middle SchoolGrades: 6-8Distance: 0.7 mi
- 7/10Maumee High SchoolGrades: 9-12Distance: 1.5 mi
Schools provided by the listing agent
- Elementary: Fairfield
- Middle: Maumee
- High: Maumee
Source: NORIS. This data may not be complete. We recommend contacting the local school district to confirm school assignments for this home.
Get a cash offer in 3 minutes
Find out how much your home could sell for in as little as 3 minutes with a no-obligation cash offer.
Estimated market value
$281,400
Get a cash offer in 3 minutes
Find out how much your home could sell for in as little as 3 minutes with a no-obligation cash offer.
Estimated market value
$281,400
- Ohio
- Lucas County
- Maumee
- 43537
- 228 W Broadway St
Nearby cities
Nearby zip codes
Other Maumee Topics
