Skip main navigation
For sale
  • $185,000

    228 W Burton St, Pompeii, MI 48874

    3beds
    1,551sqft
    : 
    Loading
    Get pre-qualified
    Single Family Residence
    Built in 1920
    0.5 Acres Lot
    $180,000 Zestimate®
    $119/sqft
    $-- HOA

    What's special

    Oversized bedroomsLarge detached garageSpacious half-acre village lotThree freshly painted decksDurable metal roofGenerous living spacesPeaceful country views
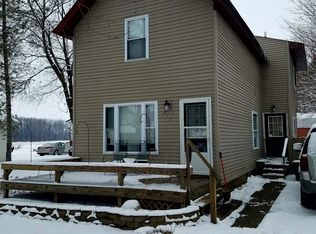
    Situated on a spacious half-acre village lot with peaceful country views stretching behind the property, this inviting home offers the perfect blend of character, comfort, and functionality. Whether you're sipping your morning coffee on one of the three freshly painted decks, tending to the garden plot and fruit trees, or enjoying an evening around the fire pit, you'll appreciate all this property has to offer. Inside, you'll find timeless charm with beautiful original woodwork, generous living spaces, and large windows that fill the home with natural light. The main-level primary suite features its own private ensuite bath, while the additional oversized bedrooms provide plenty of space for family, guests, or a home office. The spacious mud room offers the perfect everyday drop zone, leading into a home designed for comfortable living and entertaining. A durable metal roof adds lasting value and peace of mind. Outside is where this property truly shines. The new privacy fence creates a wonderful backyard retreat, while the large detached garage and additional pole barn provide exceptional space for vehicles, hobbies, equipment, or storage. The expansive yard offers room to play, garden, and simply enjoy the quiet surroundings—all while remaining conveniently located within the village. Enjoy the best of both worlds with a true small-town atmosphere and quick access to US-127 and M-57, making commuting to Lansing, Alma, Mt. Pleasant, or surrounding communities a breeze. If you've been searching for a home with character, space, 228 W. Burton Street is ready to welcome you home!
    4 days
    |
    804
    |
    77
    |

    Zillow last checked:

    Listing updated:

    Listed by:

    Missy Lord 517-669-8118,

    RE/MAX Real Estate Professionals Dewitt 517-669-8118,

    Courtney Miller 989-640-5958,

    RE/MAX Real Estate Professionals Dewitt

    Source: Greater Lansing AOR,MLS#: 297605MLS Logo

      Facts & features

      Interior

      Bedrooms & bathrooms
      • Bedrooms: 3
      • Bathrooms: 2
      • Full bathrooms: 2
      Primary bedroom
      • Level: First
      • Area: 130.28 Square Feet
      • Dimensions: 11.58 x 11.25
      Bedroom 2
      • Level: Second
      • Area: 215.9 Square Feet
      • Dimensions: 18.5 x 11.67
      Bedroom 3
      • Level: Second
      • Area: 147.27 Square Feet
      • Dimensions: 13.92 x 10.58
      Dining room
      • Level: First
      • Area: 101.97 Square Feet
      • Dimensions: 11.33 x 9
      Kitchen
      • Level: First
      • Area: 101.97 Square Feet
      • Dimensions: 11.33 x 9
      Laundry
      • Level: First
      • Area: 118.13 Square Feet
      • Dimensions: 13.5 x 8.75
      Living room
      • Level: First
      • Area: 386.5 Square Feet
      • Dimensions: 29.17 x 13.25
      Heating
      • Forced Air, Natural Gas
      Cooling
      • None
      Appliances
      • Included: Dryer, Microwave, Oven, Range, Refrigerator, Washer, Water Heater
      • Laundry: Main Level
      Features
      • Ceiling Fan(s), Primary Downstairs
      • Flooring: Hardwood, Laminate, Vinyl
      • Basement: Concrete,Full,Michigan
      Interior area
      • Total structure area: 2,712
      • Total interior livable area: 1,551 sqft
      • Finished area above ground: 1,551
      • Finished area below ground: 0

      Property

      Parking
      • Total spaces: 2
      • Parking features: Detached, Garage, Off Street
      • Garage spaces: 2
      Features
      • Levels: One and One Half
      • Stories: 1.5
      • Patio & porch: Covered, Deck, Front Porch
      Lot
      • Size: 0.5 Acres
      • Features: Back Yard, Front Yard
      Details
      • Additional structures: Pole Barn
      • Foundation area: 1161
      • Parcel number: 290522009800
      • Zoning description: Zoning

      Construction

      Type & style
      • Home type: SingleFamily
      • Architectural style: Traditional
      • Property subtype: Single Family Residence
      Materials
      • Vinyl Siding
      • Roof: Steel
      Condition
      • Year built: 1920

      Utilities & green energy

      • Sewer: Public Sewer
      • Water: Well

      Community & HOA

      Community
      • Subdivision: None
      Location
      • Region: Pompeii

      Financial & listing details

      • Price per square foot: $119/sqft
      • Tax assessed value: $153,000
      • Annual tax amount: $2,519
      • Date on market: 7/15/2026
      • Listing terms: Cash,Conventional
      • Road surface type: Paved
      Missy Lord

      (517) 204-6279

      By pressing Contact Agent, you agree that the real estate professional identified above may call/text you about your search, which may involve use of automated means and pre-recorded/artificial voices. You don't need to consent as a condition of buying any property, goods, or services. Message/data rates may apply. You also agree to our Terms of Use. Zillow does not endorse any real estate professionals. We may share information about your recent and future site activity with your agent to help them understand what you're looking for in a home.

        Estimated market value

        $180,000

        $171,000 - $189,000

        $1,663/mo

        Price history

        DateEventPrice
        7/15/2026Listed for sale$185,000+77%$119/sqft
        Source: Greater Lansing AOR #297605 Report a problem
        2/11/2021Listing removed--
        Source: Owner Report a problem
        9/27/2019Sold$104,500+5.6%$67/sqft
        Source: Greater Lansing AOR #241504 Report a problem
        6/19/2019Pending sale$99,000$64/sqft
        Source: Owner Report a problem
        6/5/2019Listed for sale$99,000+33.3%$64/sqft
        Source: Owner Report a problem
        11/6/2013Sold$74,250$48/sqft
        Source: Greater Lansing AOR #51812 Report a problem

        Public tax history

        YearProperty taxesTax assessment
        2025$1,514 +7.7%$76,500 +0.4%
        2024$1,405 $76,200 +19.8%
        2023-- $63,600 +14.8%
        2022-- $55,400 +2.6%
        2021-- $54,000 +4%
        2020-- $51,900 +15.6%
        2019-- $44,900 +1.1%
        2018-- $44,400 -3.3%
        2017-- $45,900 +6.7%
        2016-- $43,000 +4.4%
        2015-- $41,200 +2.2%
        2014-- $40,300 +9.5%
        2013-- $36,800 +24.7%
        2012-- $29,500 -34.4%
        2011-- $45,000
        Find assessor info on the county website

        Monthly payment

        Est. payment

        Payment breakdown

        Explore the cost of this home by adjusting the details. Changes won't be saved.
        All calculations are estimates and provided by Zillow, Inc. for informational purposes only. Actual amounts may vary.
        HOA fees may include property taxes on listings classified as Co-Ops. Contact the listing agent and/or owner for fee details.
        Mortgage interest rates are dependent on a number of factors, including credit score, down payment, and repayment length. Interest rate data provided by Zillow Group Marketplace, Inc. as of 1/1/1970 from various mortgage lenders with which we have lead or other similar arrangements; the Estimated Payment is an average of those rates.
        See how much you could borrow to make a competitive offer.

        Climate risks

        Neighborhood: 48874

        Getting around

        0 / 100
        Car-Dependent
        25 / 100
        Somewhat Bikeable

        Nearby schools

        GreatSchools rating
        Schools provided by the listing agent
        • High: Ithaca
        • District: Ithaca

        Source: Greater Lansing AOR. This data may not be complete. We recommend contacting the local school district to confirm school assignments for this home.

        Similar homes