Walk to the beach and the San Clemente Beach Trail from this beautifully updated coastal home! Ideally located just moments from sun, sand, and surf, this 3-bedroom, 2.5-bath residence offers the ultimate beachside lifestyle with easy access to the Pier, local restaurants, weekly Farmer’s Market, and unforgettable ocean sunsets. Conveniently situated within walking distance to Las Palmas Elementary School and multiple neighborhood parks, this location perfectly combines coastal living with everyday convenience. Inside, the home features a thoughtfully upgraded kitchen with quartz countertops, including a waterfall peninsula, custom cabinetry, farmhouse sink, and stainless-steel appliances. Wide-plank flooring flows throughout the main level, complementing the light and airy coastal feel. All three spacious bedrooms are located upstairs, including a stunning primary suite with a walk-in closet, a primary bath featuring a large walk-in shower with dual shower heads, and a private balcony showcasing sweeping hill views on one side and ocean views on the other. This is also the perfect spot for a direct view of the 4th of July fireworks off the Pier! Enjoy ocean breezes in the recently refreshed side yard patio, seamlessly connected to the living spaces through sliding doors making it an ideal setting for entertaining or relaxing outdoors. Additional highlights include a generously sized 2-car garage with ample storage, an extended driveway, and a wide street offering additional parking options. Only one common wall and no one above or below. Live the coastal lifestyle you've been dreaming of, where the beach, schools, parks, and all that San Clemente has to offer are just moments from your door!
Sold for $1,705,000
Zillow last checked:
Listing updated:
Bought with:
Kris Hansen, DRE #01878656
Coldwell Banker Assoc.Brks-CL
Source: CRMLS,MLS#: OC26123047 Originating MLS: California Regional MLS
Originating MLS: California Regional MLSPrice history
| Date | Event | Price |
|---|---|---|
| 7/21/2026 | Sold | $1,705,000+0.6%$1,252/sqft |
Source:  CRMLS #OC26123047 Report a problem CRMLS #OC26123047 Report a problem | ||
| 7/9/2026 | Pending sale | $1,695,000$1,244/sqft |
Source: CRMLS #OC26123047 Report a problem | ||
| 6/22/2026 | Contingent | $1,695,000$1,244/sqft |
Source: CRMLS #OC26123047 Report a problem | ||
| 6/17/2026 | Listed for sale | $1,695,000+93.7%$1,244/sqft |
Source: CRMLS #OC26123047 Report a problem | ||
| 5/14/2019 | Sold | $875,000-5.4%$642/sqft |
Source: Public Record Report a problem | ||
| 3/10/2019 | Pending sale | $925,000$679/sqft |
Source: Conrad Realtors Inc #OC19041851 Report a problem | ||
| 2/28/2019 | Listed for sale | $925,000-2.6%$679/sqft |
Source: Conrad Realtors Inc #OC19041851 Report a problem | ||
| 6/9/2018 | Listing removed | $3,400$2/sqft |
Source: Conrad Realtors Inc #OC18125545 Report a problem | ||
| 5/27/2018 | Listed for rent | $3,400$2/sqft |
Source: Conrad Realtors Inc #OC18125545 Report a problem | ||
| 5/25/2018 | Listing removed | $950,000$698/sqft |
Source: SRG Properties #PW18071408 Report a problem | ||
| 4/25/2018 | Price change | $950,000-4.5%$698/sqft |
Source: SRG Properties #PW18071408 Report a problem | ||
| 3/30/2018 | Listed for sale | $994,500+24.5%$730/sqft |
Source: SRG Properties #PW18071408 Report a problem | ||
| 1/26/2018 | Listing removed | $3,400$2/sqft |
Source: SRG Properties #PW17265145 Report a problem | ||
| 12/5/2017 | Price change | $3,400-5.6%$2/sqft |
Source: SRG Properties #PW17265145 Report a problem | ||
| 11/30/2017 | Listed for rent | $3,600+12.7%$3/sqft |
Source: SRG Properties #PW17265145 Report a problem | ||
| 7/24/2015 | Listing removed | $3,195$2/sqft |
Source: Conrad Realtors Inc #OC15150994 Report a problem | ||
| 7/11/2015 | Listed for rent | $3,195$2/sqft |
Source: Conrad Realtors Inc #OC15150994 Report a problem | ||
| 11/14/2014 | Sold | $799,000+24.8%$587/sqft |
Source: Public Record Report a problem | ||
| 3/22/2013 | Sold | $640,000-1.4%$470/sqft |
Source: Public Record Report a problem | ||
| 2/24/2013 | Price change | $649,000+3.2%$477/sqft |
Source: Conrad & Associates Realtors #OC13023969 Report a problem | ||
| 2/16/2013 | Listed for sale | $629,000+133.8%$462/sqft |
Source: Conrad & Associates Realtors #OC13023969 Report a problem | ||
| 10/7/1999 | Sold | $269,000+68.1%$198/sqft |
Source: Public Record Report a problem | ||
| 2/9/1995 | Sold | $160,000$117/sqft |
Source: Public Record Report a problem | ||
Nearby homes
- $1,125,3003 bd2 ba1.3k sqft227 Avenida Del Poniente #1, San Clemente, CA 92672Off Market
- $1,431,8002 bd1 ba864 sqft230 W Canada, San Clemente, CA 92672Off Market
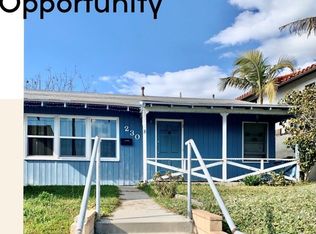
- $457,503-- bd-- ba4.4k sqft225 Avenida Del Poniente, San Clemente, CA 92672Off Market
- $1,405,5003 bd2 ba1.6k sqft225 Avenida Del Poniente #A, San Clemente, CA 92672Off Market

Get a cash offer in 3 minutes
Find out how much your home could sell for in as little as 3 minutes with a no-obligation cash offer.
Estimated market value
$1,706,100
