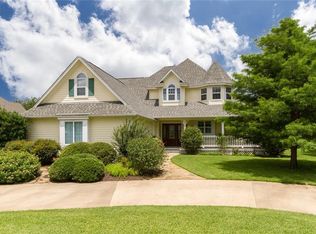
Historic Victorian charm without all of the older home upkeep. Built in 2003 to resemble 1900's style. Great location on a large corner lot close to historic downtown Granbury. So hard to find a home in this area with a newer pool, oversized garage and a recently completed shop. Enter the home into an open living room with fire place, kitchen breakfast bar area and a parlor with a cozy feel. Primary bedroom with walk in jetted tub in the primary bath. Very large upstairs room could be a 4th bedroom but previously used as a secondary living space. Both upstairs and downstairs HVAC units less than 4 years old. High efficiency units with 10 yr warranties. Lots of parking behind a gated and fenced yard. Newer vinyl privacy fence surrounds the pool, hot tub and pass through door to the 420 sq foot shop with 14 ft ceilings, electricity, plumbed for water, with 8x18 garage door. New roof and gutters installed March 2025. Retro style refrigerator and microwave stay in kitchen as well as front porch swing and Adirondack chairs and umbrella pool side.
Sold
Price Unknown
228 W Moore St, Granbury, TX 76048
4beds
2,682sqft
Single Family Residence
Built in 2003
0.39 Acres Lot
$593,000 Zestimate®
$--/sqft
$3,577 Estimated rent
Home value
$593,000
$534,000 - $664,000
$3,577/mo
Zestimate® history
Owner options
List your home for rent
$3,577/mo
Rent Zestimate®
Find your next renter with Zillow Rental Manager. Plus, with online applications, you can quickly screen prospective tenants – for free.
$3,577/mo
Rent Zestimate®
Refinance and save
Refinancing to a lower rate could help reduce your monthly payments and save thousands over the life of the loan.
Explore your selling options
Work with a Zillow partner agent
Leverage their expertise and Zillow's premium Showcase listings to get your home seen by more buyers.
Get startedList with your own agent
Get your home in front of millions of buyers by listing it on Zillow.
Learn how to do itSell it yourself
Take full control of how buyers see your home on Zillow by listing For Sale by Owner (FSBO).
List your homeWhat's special
Hot tubVinyl privacy fenceGated and fenced yardNewer poolCorner lotRecently completed shopOversized garage
Zillow last checked:
Listing updated:
Listed by:
Ann Winston 817-247-0127,
Winston Properties, LLC 817-579-5555
Bought with:
Sydney Dauphin
Brazos River Land Company
Source: NTREIS,MLS#: 21017244
Facts & features
Interior
Bedrooms & bathrooms
- Bedrooms: 4
- Bathrooms: 3
- Full bathrooms: 2
- 1/2 bathrooms: 1
Primary bedroom
- Level: First
- Dimensions: 13 x 16
Bedroom
- Features: Split Bedrooms
- Level: Second
- Dimensions: 13 x 19
Bedroom
- Features: Split Bedrooms
- Level: Second
- Dimensions: 17 x 17
Bedroom
- Level: Second
- Dimensions: 11 x 11
Dining room
- Level: First
- Dimensions: 9 x 9
Kitchen
- Features: Breakfast Bar, Built-in Features, Eat-in Kitchen, Granite Counters, Kitchen Island, Walk-In Pantry
- Level: First
- Dimensions: 15 x 13
Living room
- Features: Fireplace
- Level: First
- Dimensions: 21 x 18
Office
- Level: First
- Dimensions: 9 x 9
Utility room
- Level: First
- Dimensions: 6 x 8
Heating
- Central, Electric, Fireplace(s)
Cooling
- Central Air, Ceiling Fan(s), Electric
Appliances
- Included: Dishwasher, Disposal, Gas Range
Features
- Chandelier, Decorative/Designer Lighting Fixtures, Eat-in Kitchen, Granite Counters, Kitchen Island, Open Floorplan, Pantry, Cable TV, Walk-In Closet(s)
- Flooring: Carpet, Tile, Wood
- Has basement: No
- Number of fireplaces: 1
- Fireplace features: Gas Log
Interior area
- Total interior livable area: 2,682 sqft
Property
Parking
- Total spaces: 3
- Parking features: Additional Parking, Garage Faces Rear
- Attached garage spaces: 3
Features
- Levels: Two
- Stories: 2
- Patio & porch: Covered, Deck
- Exterior features: Deck, Garden, Rain Gutters
- Pool features: In Ground, Pool
- Fencing: Vinyl,Wrought Iron
Lot
- Size: 0.39 Acres
- Features: Corner Lot, Landscaped, Sprinkler System, Few Trees
Details
- Parcel number: R000090466
Construction
Type & style
- Home type: SingleFamily
- Architectural style: Victorian,Detached,Historic/Antique
- Property subtype: Single Family Residence
- Attached to another structure: Yes
Materials
- Wood Siding
- Foundation: Pillar/Post/Pier
- Roof: Composition
Condition
- Year built: 2003
Utilities & green energy
- Sewer: Public Sewer
- Water: Public
- Utilities for property: Sewer Available, Water Available, Cable Available
Community & HOA
Community
- Subdivision: Barton
HOA
- Has HOA: No
Location
- Region: Granbury
Financial & listing details
- Tax assessed value: $530,450
- Annual tax amount: $7,599
- Date on market: 8/15/2025
- Cumulative days on market: 90 days
- Listing terms: Cash,Conventional,FHA,VA Loan
Price history
| Date | Event | Price |
|---|---|---|
| 1/5/2026 | Sold | -- |
Source: NTREIS #21017244 Report a problem | ||
| 12/5/2025 | Pending sale | $599,000$223/sqft |
Source: NTREIS #21017244 Report a problem | ||
| 11/14/2025 | Contingent | $599,000$223/sqft |
Source: NTREIS #21017244 Report a problem | ||
| 10/20/2025 | Price change | $599,000-1%$223/sqft |
Source: NTREIS #21017244 Report a problem | ||
| 10/17/2025 | Listed for sale | $605,000$226/sqft |
Source: NTREIS #21017244 Report a problem | ||
| 10/9/2025 | Contingent | $605,000$226/sqft |
Source: NTREIS #21017244 Report a problem | ||
| 9/23/2025 | Price change | $605,000-0.8%$226/sqft |
Source: NTREIS #21017244 Report a problem | ||
| 9/9/2025 | Price change | $610,000-0.8%$227/sqft |
Source: NTREIS #21017244 Report a problem | ||
| 8/15/2025 | Listed for sale | $615,000+3.4%$229/sqft |
Source: NTREIS #21017244 Report a problem | ||
| 3/13/2025 | Sold | -- |
Source: NTREIS #20836729 Report a problem | ||
| 2/22/2025 | Pending sale | $595,000$222/sqft |
Source: NTREIS #20836729 Report a problem | ||
| 2/9/2025 | Contingent | $595,000$222/sqft |
Source: NTREIS #20836729 Report a problem | ||
| 2/7/2025 | Listed for sale | $595,000$222/sqft |
Source: NTREIS #20836729 Report a problem | ||
| 2/5/2025 | Listing removed | $595,000$222/sqft |
Source: NTREIS #20710889 Report a problem | ||
| 1/14/2025 | Price change | $595,000-0.7%$222/sqft |
Source: NTREIS #20710889 Report a problem | ||
| 10/1/2024 | Price change | $599,000-4.2%$223/sqft |
Source: NTREIS #20710889 Report a problem | ||
| 9/11/2024 | Listed for sale | $625,000+66.8%$233/sqft |
Source: NTREIS #20710889 Report a problem | ||
| 8/9/2019 | Sold | -- |
Source: Agent Provided Report a problem | ||
| 7/18/2019 | Pending sale | $374,762$140/sqft |
Source: Keller Williams Realty #14126994 Report a problem | ||
| 7/5/2019 | Listed for sale | $374,762+63%$140/sqft |
Source: Keller Williams Realty #14126994 Report a problem | ||
| 8/19/2014 | Sold | -- |
Source: Agent Provided Report a problem | ||
| 7/3/2014 | Price change | $229,900+1.8%$86/sqft |
Source: Visual Tour #12114042 Report a problem | ||
| 5/8/2014 | Price change | $225,900-1.7%$84/sqft |
Source: WINSTON PROPERTIES, LLC #12114042 Report a problem | ||
| 3/30/2014 | Listed for sale | $229,900+15.5%$86/sqft |
Source: WINSTON PROPERTIES, LLC #12114042 Report a problem | ||
| 7/31/2011 | Listing removed | $199,000$74/sqft |
Source: Real Estate by Pat Gray #11618056 Report a problem | ||
| 6/29/2011 | Price change | $199,000-7.9%$74/sqft |
Source: Real Estate by Pat Gray #11618056 Report a problem | ||
| 5/26/2011 | Listed for sale | $216,000$81/sqft |
Source: REAL ESTATE BY PAT GRAY #11549135 Report a problem | ||
| 1/10/2011 | Sold | -- |
Source: Public Record Report a problem | ||
Public tax history
| Year | Property taxes | Tax assessment |
|---|---|---|
| 2025 | $7,085 +8.1% | $530,450 +10.6% |
| 2024 | $6,557 -1.9% | $479,700 +0.9% |
| 2023 | $6,683 +1.7% | $475,580 +1.8% |
| 2022 | $6,570 -2.7% | $467,000 +26.1% |
| 2021 | $6,750 -1.1% | $370,420 +0.7% |
| 2020 | $6,823 +30% | $367,720 +29.8% |
| 2019 | $5,249 +7.2% | $283,320 +5.6% |
| 2018 | $4,898 | $268,320 +4.5% |
| 2017 | $4,898 +7.3% | $256,860 +8.9% |
| 2016 | $4,566 +17.2% | $235,780 +3.3% |
| 2015 | $3,897 | $228,220 -0.1% |
| 2014 | $3,897 | $228,550 +1.9% |
| 2013 | -- | $224,220 -1.8% |
| 2012 | -- | $228,420 -8.2% |
| 2011 | -- | $248,760 -22.3% |
| 2010 | -- | $320,300 |
| 2009 | -- | $320,300 +3.6% |
| 2008 | -- | $309,170 |
| 2007 | -- | $309,170 +4.6% |
| 2006 | -- | $295,530 +8.3% |
| 2005 | -- | $272,980 |
| 2004 | -- | $272,980 |
Find assessor info on the county website
Neighborhood: 76048
Nearby homes
- $626,9003 bd3 ba2.5k sqft226 W Moore St, Granbury, TX 76048Off Market
- $197,700-- bd-- ba990 sqft801 Thorp Spring Rd, Granbury, TX 76048Off Market
- $36,000-- bd-- ba-- sqft803 Thorpe Springs Rd, Granbury, TX 76048Off Market
- $240,400-- bd-- ba1.4k sqft824 Thorp Spring Rd, Granbury, TX 76048Off Market
- $34,0004.16 acres723 Thorp Spring Rd, Granbury, TX 76048Off Market
- $572,600-- bd-- ba3.1k sqft224 W Moore St, Granbury, TX 76048Off Market
- $1,061,3007 bd9 ba5.5k sqft225 W Moore St, Granbury, TX 76048Off Market
- $217,300-- bd-- ba1.2k sqft322 W Moore St, Granbury, TX 76048Off Market
Nearby schools
GreatSchools rating
- 6/10John And Lynn Brawner Intermediate SchoolGrades: PK-5Distance: 1.8 mi
- 4/10Granbury Middle SchoolGrades: 6-8Distance: 1.3 mi
- 6/10Granbury High SchoolGrades: 9-12Distance: 1.3 mi
Schools provided by the listing agent
- Elementary: John and Lynn Brawner
- Middle: Granbury
- High: Granbury
- District: Granbury ISD
Source: NTREIS. This data may not be complete. We recommend contacting the local school district to confirm school assignments for this home.
Get a cash offer in 3 minutes
Find out how much your home could sell for in as little as 3 minutes with a no-obligation cash offer.
Estimated market value
$593,000
Get a cash offer in 3 minutes
Find out how much your home could sell for in as little as 3 minutes with a no-obligation cash offer.
Estimated market value
$593,000
- Texas
- Hood County
- Granbury
- 76048
- 228 W Moore St
