Skip main navigation
Active
  • Price cut: $10.5K (6/12)
    $637,500

    228 W Papillon Dr, Valparaiso, IN 46385

    4beds
    3,906sqft
    : 
    Loading
    Get pre-qualified
    Single Family Residence
    Built in 2002
    4.6 Acres Lot
    $-- Zestimate®
    $163/sqft
    $17/mo HOA

    What's special

    Overlooking a natural ravineSprinkler systemMini-freezer stayBuilt-in library shelves
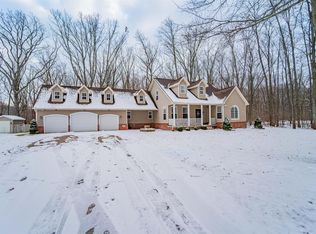
    Nestled proudly on a partially wooded 4.6 acre piece of Indiana paradise overlooking a natural ravine, discover this generous 4884 SF cape cod with 3 car garage! Two story vaulted living room with gas fireplace surrounded by windows supplying glorious natural light, perfectly opposed by built-in library shelves.. Cathedral ceiling breakfast nook in kitchen outfitted with stainless steel appliances and dining peninsula over rich cabinetry. Stroll out to enjoy the pergola covered deck set in nature. Enjoy the formal dining/den flex space, and good-sized mudroom off the garage. Vaulted main floor primary bedroom, with walk-in closet plus ensuite bath with double sinks and shower. Upstairs, find two more bedrooms plus a full bath. Bonus room over garage provides immense space for guests, homeschool, workout, or kids indoor play days. Finished basement with Rec Room, plus additional bedroom. List of upgrades include 8-person Bullfrog Hot tub ('22), new AC ('24), Wifi Therms ('20-'23), Garage furnace 80K BTU w wifi control, and 240 hookup for Tesla EV charging. 8x12 shed + playhouse/shed (needs new roof). Sprinkler System + whole house generator + Aqua Systems softener owned + mini-freezer stay. Septic pumped summer '25. Buyer to verify SF and measurements. This property offers the perfect balance of modern amenities and peaceful, nature-filled surroundings--an extraordinary place to call home. Setup your tour of this special property today!
    96 days
    |
    994
    |
    61
    |

    Zillow last checked:

    Listing updated:

    Listed by:

    Matt Evans,

    RE/MAX Lifestyles 219-462-2121

    Source: NIRA as distributed by MLS GRID,MLS#: 837301MLS Logo

      Facts & features

      Interior

      Bedrooms & bathrooms
      • Bedrooms: 4
      • Bathrooms: 4
      • Full bathrooms: 1
      • 3/4 bathrooms: 2
      • 1/2 bathrooms: 1
      Rooms
      • Room types: Bonus Room, Other Room, Primary Bedroom, Living Room, Laundry, Kitchen, Exercise Room, Dining Room, Den, Bedroom 4, Bedroom 3, Bedroom 2
      Primary bedroom
      • Description: Ensuite
      • Level: Main
      • Area: 199.5
      • Dimensions: 15.0 x 13.3
      Bedroom 2
      • Level: Upper
      • Area: 134.43
      • Dimensions: 11.11 x 12.1
      Bedroom 3
      • Level: Upper
      • Area: 125.54
      • Dimensions: 11.3 x 11.11
      Bedroom 4
      • Description: Office
      • Level: Basement
      • Area: 172.05
      • Dimensions: 15.5 x 11.1
      Bonus room
      • Description: 4 Window nooks
      • Level: Upper
      • Area: 355.1
      • Dimensions: 33.5 x 10.6
      Den
      • Level: Basement
      • Area: 114.24
      • Dimensions: 11.2 x 10.2
      Dining room
      • Level: Main
      • Area: 136.84
      • Dimensions: 12.11 x 11.3
      Exercise room
      • Description: or closet for Bedroom 4
      • Level: Basement
      • Area: 81.03
      • Dimensions: 11.1 x 7.3
      Kitchen
      • Level: Main
      • Area: 286.43
      • Dimensions: 14.11 x 20.3
      Laundry
      • Level: Main
      • Area: 107.9
      • Dimensions: 13.0 x 8.3
      Living room
      • Level: Main
      • Area: 364.98
      • Dimensions: 15.8 x 23.1
      Other
      • Description: REC Room
      • Level: Basement
      • Area: 545.94
      • Dimensions: 33.7 x 16.2
      Heating
      • Natural Gas
      Appliances
      • Included: Dishwasher, Stainless Steel Appliance(s), Refrigerator, Microwave
      • Laundry: Laundry Room, Main Level
      Features
      • Eat-in Kitchen, Vaulted Ceiling(s), Recessed Lighting, Open Floorplan
      • Basement: Finished
      • Number of fireplaces: 1
      • Fireplace features: Gas
      Interior area
      • Total structure area: 3,906
      • Total interior livable area: 3,906 sqft
      • Finished area above ground: 2,613

      Property

      Parking
      • Total spaces: 3
      • Parking features: Attached
      • Attached garage spaces: 3
      Features
      • Levels: One and One Half
      • Patio & porch: Porch
      • Has view: Yes
      • View description: Neighborhood, Trees/Woods, Other
      Lot
      • Size: 4.6 Acres
      • Features: Wooded
      Details
      • Parcel number: 640628402010000006
      • Special conditions: None

      Construction

      Type & style
      • Home type: SingleFamily
      • Property subtype: Single Family Residence
      Condition
      • New construction: No
      • Year built: 2002

      Utilities & green energy

      • Sewer: Septic Tank
      • Water: Well
      • Utilities for property: Electricity Connected

      Community & HOA

      Community
      • Subdivision: Papillon Estates
      HOA
      • Has HOA: Yes
      • Amenities included: None
      • HOA fee: $200 annually
      • HOA name: RMC Property Management
      • HOA phone: 219-286-6071
      Location
      • Region: Valparaiso

      Financial & listing details

      • Price per square foot: $163/sqft
      • Tax assessed value: $554,700
      • Annual tax amount: $4,693
      • Date on market: 4/17/2026
      • Listing agreement: Exclusive Right To Sell
      • Listing terms: Cash,VA Loan,FHA,Conventional

        Estimated market value

        Not available

        Estimated sales range

        Not available

        Not available

        Price history

        DateEventPrice
        6/12/2026Price change$637,500-1.6%$163/sqft
        Source: NIRA as distributed by MLS GRID #837301 Report a problem
        4/17/2026Listed for sale$648,000+54.3%$166/sqft
        Source: NIRA as distributed by MLS GRID #837301 Report a problem
        3/3/2020Sold$419,900$108/sqft
        Source: Agent Provided Report a problem
        1/25/2020Pending sale$419,900$108/sqft
        Source: Realty Executives Premier #468807 Report a problem
        1/22/2020Listed for sale$419,900+23.5%$108/sqft
        Source: Realty Executives Premier #468807 Report a problem
        4/9/2010Sold$340,000$87/sqft
        Source: NIRA as distributed by MLS GRID #250548 Report a problem

        Public tax history

        YearProperty taxesTax assessment
        2025$3,881 +3.2%$554,700 +11.4%
        2024$3,761 +10.5%$498,000 +3%
        2023$3,403 $483,600 +16.1%
        2022-- $416,500 +12.5%
        2021$2,645 -1.7%$370,200 +15.1%
        2020$2,691 -3.8%$321,600 +2.8%
        2019$2,797 +9.5%$312,900 -0.4%
        2018$2,556 $314,000 +5.4%
        2017$2,556 +0.5%$297,800 +0.5%
        2016$2,543 +0.7%$296,200 +5.1%
        2014$2,525 +3.8%$281,700 +3.8%
        2013$2,433 -5%$271,400 -3.3%
        2012$2,562 +30.8%$280,700 +11.1%
        2011$1,959 -6.3%$252,700 -6.2%
        2010$2,091 +10.4%$269,400
        2009$1,893 $269,400 -3.9%
        2006-- $280,200 +17.2%
        2005-- $239,100
        Find assessor info on the county website

        Monthly payment

        Est. payment

        Payment breakdown

        Explore the cost of this home by adjusting the details. Changes won't be saved.
        All calculations are estimates and provided by Zillow, Inc. for informational purposes only. Actual amounts may vary.
        HOA fees may include property taxes on listings classified as Co-Ops. Contact the listing agent and/or owner for fee details.
        Mortgage interest rates are dependent on a number of factors, including credit score, down payment, and repayment length. Interest rate data provided by Zillow Group Marketplace, Inc. as of 1/1/1970 from various mortgage lenders with which we have lead or other similar arrangements; the Estimated Payment is an average of those rates.
        See how much you could borrow to make a competitive offer.

        Climate risks

        Neighborhood: 46385

        Getting around

        0 / 100
        Car-Dependent
        0 / 100
        No Nearby Transit
        23 / 100
        Somewhat Bikeable

        Nearby schools

        GreatSchools rating
        Schools provided by the listing agent
        • Elementary: Liberty Elementary
        • Middle: Liberty Intermediate
        • High: Chesterton Senior High School

        Source: NIRA as distributed by MLS GRID. This data may not be complete. We recommend contacting the local school district to confirm school assignments for this home.

        A local agent can set up tours, give advice and negotiate with sellers.

        A local lender can help you make sure your offer is ready when you are.

        Browse local experts

        Similar homes