Charming ranch backing to woods located in the popular subdivision of Wabash Woods in O'Fallon! This home boasts 3 bedrooms, 2 bathrooms, and over 1,300 square feet of living space.
The front door opens to the entry foyer which leads to the living room with a vaulted ceiling and opens to the kitchen. The updated kitchen boasts new luxury vinyl tile floors (2026), a tile backsplash, dining area, under cabinet lighting, and pantry.
The spacious primary bedroom features a walk-in closet and full bathroom. Two additional bedrooms, a full hall bathroom, coat closet, and laundry room complete the main level.
The lower level features ample storage space, built-in shelving, egress window, and a plumbing rough in. Other highlights include: 2 car garage, plank floors throughout the hall and living room, new roof (2024), new siding on 2 sides of the home (2024), new garage door (2024), new window screens (2024), and a new hot water heater (2025).
Relax outside on the spacious concrete back patio and enjoy the backyard, backing to woods! The backyard is also full fenced in with 2 gates, has a shed, and extensive landscaping. Location could not be better – close to major highways, restaurants, shops, and schools!
Closed
Listed by: EXP Realty, LLC • Mark & Neil Gellman • Contact: 314-336-1991
Bought with: Fox & Riley Real Estate
Price Unknown
228 Wabash Woods Way, O'Fallon, MO 63366
3beds
1,336sqft
Single Family Residence
Built in 2013
5,662 Square Feet Lot
$330,200 Zestimate®
$--/sqft
$2,121 Estimated rent
Home value
$330,200
$310,000 - $350,000
$2,121/mo
Zestimate® history
Owner options
List your home for rent
$2,121/mo
Rent Zestimate®
Find your next renter with Zillow Rental Manager. Plus, with online applications, you can quickly screen prospective tenants – for free.
$2,121/mo
Rent Zestimate®
Refinance and save
$275/mo
Est. payment
Refinancing to a lower rate could help reduce your monthly payments and save thousands over the life of the loan.
$275/mo
Est. payment
Explore your selling options
Work with a Zillow partner agent
Leverage their expertise and Zillow's premium Showcase listings to get your home seen by more buyers.
Get startedList with your own agent
Get your home in front of millions of buyers by listing it on Zillow.
Learn how to do itSell it yourself
Take full control of how buyers see your home on Zillow by listing For Sale by Owner (FSBO).
List your homeWhat's special
Extensive landscapingAmple storage spaceNew roofLaundry roomBuilt-in shelvingCoat closetUpdated kitchen
Zillow last checked:
Listing updated:
Listed by:
Mark & Neil Gellman 314-336-1991,
EXP Realty, LLC
Bought with:
Heather D Mohr, 2006036730
Fox & Riley Real Estate
Source: MARIS,MLS#: 26012218 Originating MLS: St. Louis Association of REALTORS
Originating MLS: St. Louis Association of REALTORSFacts & features
Interior
Bedrooms & bathrooms
- Bedrooms: 3
- Bathrooms: 2
- Full bathrooms: 2
- Main level bathrooms: 2
- Main level bedrooms: 3
Primary bedroom
- Features: Floor Covering: Carpeting
- Level: Main
- Area: 195
- Dimensions: 13x15
Bedroom
- Features: Floor Covering: Carpeting
- Level: Main
- Area: 100
- Dimensions: 10x10
Bedroom
- Features: Floor Covering: Carpeting
- Level: Main
- Area: 130
- Dimensions: 13x10
Breakfast room
- Features: Floor Covering: Ceramic Tile
- Level: Main
- Area: 90
- Dimensions: 10x9
Kitchen
- Features: Floor Covering: Ceramic Tile
- Level: Main
- Area: 100
- Dimensions: 10x10
Laundry
- Features: Floor Covering: Ceramic Tile
- Level: Main
- Area: 30
- Dimensions: 10x3
Living room
- Features: Floor Covering: Wood
- Level: Main
- Area: 361
- Dimensions: 19x19
Heating
- Forced Air, Natural Gas
Cooling
- Central Air, Electric
Appliances
- Included: Dishwasher, Plumbed For Ice Maker, Microwave, Electric Range
- Laundry: Laundry Room, Main Level
Features
- Entrance Foyer, Pantry, Vaulted Ceiling(s), Walk-In Closet(s)
- Flooring: Luxury Vinyl, Tile
- Basement: Sump Pump
- Has fireplace: No
Interior area
- Total structure area: 1,336
- Total interior livable area: 1,336 sqft
- Finished area above ground: 1,336
Property
Parking
- Total spaces: 2
- Parking features: Additional Parking, Attached, Off Street
- Attached garage spaces: 2
Features
- Levels: One
Lot
- Size: 5,662 Square Feet
- Dimensions: .13 acres
- Features: Level
Details
- Parcel number: 2056BA972000015.0000000
- Special conditions: Standard
Construction
Type & style
- Home type: SingleFamily
- Architectural style: Ranch
- Property subtype: Single Family Residence
Materials
- Vinyl Siding
Condition
- Year built: 2013
Utilities & green energy
- Electric: Other
- Sewer: Public Sewer
- Water: Public
Community & HOA
Community
- Subdivision: Wabash Woods
HOA
- Has HOA: Yes
- Services included: Maintenance Grounds, Common Area Maintenance, Snow Removal
- HOA fee: $275 annually
- HOA name: Wabash Woods
Location
- Region: Ofallon
Financial & listing details
- Tax assessed value: $302,314
- Annual tax amount: $3,460
- Date on market: 4/16/2026
- Cumulative days on market: 3 days
- Listing terms: Cash,Conventional,FHA,VA Loan
- Ownership: Private
Price history
| Date | Event | Price |
|---|---|---|
| 6/16/2026 | Sold | -- |
Source:  MARIS #26012218 Report a problem MARIS #26012218 Report a problem | ||
| 4/20/2026 | Pending sale | $325,000$243/sqft |
Source: MARIS #26012218 Report a problem | ||
| 4/16/2026 | Listed for sale | $325,000+64.6%$243/sqft |
Source: MARIS #26012218 Report a problem | ||
| 11/6/2017 | Sold | -- |
Source: MARIS #17074306 Report a problem | ||
| 9/18/2017 | Pending sale | $197,500$148/sqft |
Source: St. Louis - Kirkwood #17074306 Report a problem | ||
| 9/16/2017 | Listed for sale | $197,500$148/sqft |
Source: Keller Williams Realty STL #17074306 Report a problem | ||
| 1/2/2014 | Sold | -- |
Source: Public Record Report a problem | ||
Public tax history
| Year | Property taxes | Tax assessment |
|---|---|---|
| 2025 | $3,632 +6.5% | $57,440 +11.6% |
| 2024 | $3,410 0% | $51,466 |
| 2023 | $3,411 +12.6% | $51,466 +21.2% |
| 2022 | $3,029 | $42,478 |
| 2021 | -- | $42,478 +14.4% |
| 2020 | -- | $37,116 |
| 2019 | $2,643 | $37,116 +8.6% |
| 2018 | $2,643 +1.4% | $34,170 |
| 2017 | $2,606 +9.1% | $34,170 +9.5% |
| 2016 | $2,390 +7.6% | $31,200 |
| 2015 | $2,222 +0.2% | $31,200 +1.9% |
| 2014 | $2,218 | $30,630 |
Find assessor info on the county website
Neighborhood: 63366
Nearby homes
- $353,6004 bd2 ba1.8k sqft226 Wabash Woods Way, O'Fallon, MO 63366Off Market
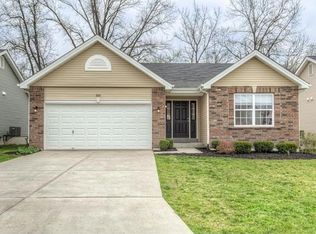
- $385,7004 bd2 ba2k sqft230 Wabash Woods Way, O'Fallon, MO 63366Off Market
- $338,8003 bd2 ba1.3k sqft224 Wabash Woods Way, O'Fallon, MO 63366Off Market
- $381,6003 bd2 ba1.5k sqft232 Wabash Woods Way, O'Fallon, MO 63366Off Market
- $367,7003 bd2 ba1.7k sqft231 Wabash Woods Way, O'Fallon, MO 63366Off Market
- $435,4004 bd3 ba2.5k sqft502 Wycombe Dr, O'Fallon, MO 63366Off Market
- $331,3003 bd2 ba1.2k sqft222 Wabash Woods Way, O'Fallon, MO 63366Off Market
- $2,7903 bd2 ba1.8k sqft234 Wabash Woods Way, O'Fallon, MO 63366For Rent
Nearby schools
GreatSchools rating
- NAJoseph L. Mudd Elementary SchoolGrades: K-2Distance: 0.5 mi
- 8/10Ft. Zumwalt North Middle SchoolGrades: 6-8Distance: 0.6 mi
- 9/10Ft. Zumwalt North High SchoolGrades: 9-12Distance: 1.3 mi
Schools provided by the listing agent
- Elementary: J.L. Mudd/Forest Park
- Middle: Ft. Zumwalt North Middle
- High: Ft. Zumwalt North High
Source: MARIS. This data may not be complete. We recommend contacting the local school district to confirm school assignments for this home.
Get a cash offer in 3 minutes
Find out how much your home could sell for in as little as 3 minutes with a no-obligation cash offer.
Estimated market value
$330,200
Get a cash offer in 3 minutes
Find out how much your home could sell for in as little as 3 minutes with a no-obligation cash offer.
Estimated market value
$330,200
- Missouri
- Saint Charles County
- O Fallon
- 63366
- 228 Wabash Woods Way
Nearby cities
Nearby zip codes
Other O Fallon Topics
