Skip main navigation
Sold for $426,000
  • $426,000

    228 Wainscott Dr, Madison, AL 35757

    3beds
    2,640sqft
    Single Family Residence
    Built in 2008
    0.3 Acres Lot
    $415,500 Zestimate®
    $161/sqft
    $2,110 Estimated rent

    Home value

    $415,500

    $395,000 - $436,000

    $2,110/mo

    Zestimate® history
    Loading
    Loading...

    Owner options

    List your home for rent

    $2,110/mo

    Rent Zestimate®

    Find your next renter with Zillow Rental Manager. Plus, with online applications, you can quickly screen prospective tenants – for free.

    Learn more

    $2,110/mo

    Rent Zestimate®

    Refinance and save

    $2,912/mo

    Est. payment

    Refinancing to a lower rate could help reduce your monthly payments and save thousands over the life of the loan.

    See today's rates

    $2,912/mo

    Est. payment

    Explore your selling options

    Work with a Zillow partner agent

    Leverage their expertise and Zillow's premium Showcase listings to get your home seen by more buyers.

    Get started

    List with your own agent

    Get your home in front of millions of buyers by listing it on Zillow.

    Learn how to do it

    Sell it yourself

    Take full control of how buyers see your home on Zillow by listing For Sale by Owner (FSBO).

    List your home

    What's special

    Brand new roofPlenty of closet storageJetted tubKitchen features granite countertopsDouble ovensNew flooring throughoutScreened in back patio
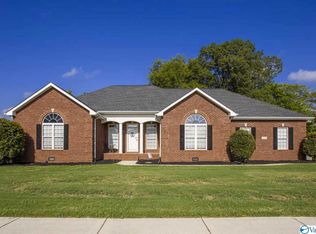
    BRAND NEW ROOF! Located in a highly desirable community in Madison, this beautiful 3BR 2.5BA home offers the perfect blend of comfort, style and convenience. Step inside to new flooring throughout, wide open floorplan ideal for entertaining, with a spacious office perfect for work or play. Kitchen features granite countertops and double ovens. The impressive owner's suite features luxurious glamour bath w/dual vanity, jetted tub, separate shower and plenty of closet storage. Enjoy the outdoors from your screened in back patio. Located just minutes from schools, shopping and Redstone Arsenal. Don't miss your chance to make this move-in ready home yours!

    Zillow last checked:

    Listing updated:

    Listed by:

    Kelly Kelley 361-446-2412,

    KW Huntsville,

    Kerri Denney 256-969-7685,

    Real Broker LLC

    Bought with:

    Malette Felker, 106621

    Leading Edge, R.E. Group

    Source: ValleyMLS,MLS#: 21912318MLS Logo

    Facts & features

    Interior

    Bedrooms & bathrooms
    • Bedrooms: 3
    • Bathrooms: 3
    • Full bathrooms: 2
    • 1/2 bathrooms: 1
    Primary bedroom
    • Features: Ceiling Fan(s), Crown Molding, LVP
    • Level: First
    • Area: 306
    • Dimensions: 17 x 18
    Bedroom 2
    • Features: Ceiling Fan(s), Walk-In Closet(s), LVP
    • Level: First
    • Area: 143
    • Dimensions: 11 x 13
    Bedroom 3
    • Features: Ceiling Fan(s), LVP
    • Level: First
    • Area: 132
    • Dimensions: 11 x 12
    Bathroom 1
    • Features: Double Vanity, Tile, Walk-In Closet(s)
    • Level: First
    Dining room
    • Features: Crown Molding, LVP
    • Level: First
    • Area: 180
    • Dimensions: 12 x 15
    Kitchen
    • Features: Crown Molding, Granite Counters, Pantry, LVP
    • Level: First
    • Area: 221
    • Dimensions: 13 x 17
    Living room
    • Features: Ceiling Fan(s), Crown Molding, Fireplace, LVP
    • Level: First
    • Area: 323
    • Dimensions: 17 x 19
    Office
    • Features: Ceiling Fan(s), LVP Flooring
    • Level: First
    • Area: 169
    • Dimensions: 13 x 13
    Laundry room
    • Features: Tile
    • Level: First
    • Area: 63
    • Dimensions: 7 x 9
    Heating
    • Central 1
    Cooling
    • Central 1
    Appliances
    • Included: Cooktop, Double Oven, Dishwasher, Microwave, Disposal
    Features
    • Has basement: No
    • Has fireplace: Yes
    • Fireplace features: Gas Log
    Interior area
    • Total interior livable area: 2,640 sqft

    Property

    Parking
    • Parking features: Garage-Two Car, Garage-Attached, Garage Faces Side, Driveway-Concrete
    Features
    • Levels: One
    • Stories: 1
    • Patio & porch: Screened Porch
    • Exterior features: Sprinkler Sys
    Lot
    • Size: 0.30 Acres
    Details
    • Parcel number: 150210000201109072

    Construction

    Type & style
    • Home type: SingleFamily
    • Architectural style: Ranch
    • Property subtype: Single Family Residence
    Materials
    • Foundation: Slab
    Condition
    • New construction: No
    • Year built: 2008
    Details
    • Builder name: JEFF BENTON HOMES

    Utilities & green energy

    • Sewer: Septic Tank
    • Water: Public

    Community & neighborhood

    Location
    • Region: Madison
    • Subdivision: Summerfield

    HOA & financial

    HOA
    • Has HOA: Yes
    • HOA fee: $500 annually
    • Amenities included: Clubhouse, Pool, Common Grounds
    • Services included: Club House, Community Pool (OA), Common Grounds
    • Association name: Summerfield-Monrovia HOA

    Price history

    DateEventPrice
    6/30/2026Sold$426,000+1.5%$161/sqft
    Source: ValleyMLS #21912318 Report a problem
    6/9/2026Pending sale$419,800$159/sqft
    Source: ValleyMLS #21912318 Report a problem
    5/27/2026Price change$419,8000%$159/sqft
    Source: ValleyMLS #21912318 Report a problem
    4/4/2026Price change$419,900-1.2%$159/sqft
    Source: ValleyMLS #21912318 Report a problem
    3/15/2026Listed for sale$424,900-3.2%$161/sqft
    Source: ValleyMLS #21912318 Report a problem
    1/14/2026Listing removed$439,000$166/sqft
    Source: ValleyMLS #21903109 Report a problem
    11/29/2025Price change$439,000-1.3%$166/sqft
    Source: ValleyMLS #21903109 Report a problem
    11/4/2025Listed for sale$445,000+78%$169/sqft
    Source: ValleyMLS #21903109 Report a problem
    6/13/2018Sold$250,000$95/sqft
    Source: ValleyMLS #1091665 Report a problem
    4/20/2018Pending sale$250,000$95/sqft
    Source: RE/MAX Alliance #1091665 Report a problem
    4/17/2018Listed for sale$250,000+6.8%$95/sqft
    Source: Re/Max Alliance #1091665 Report a problem
    10/21/2016Sold$234,000$89/sqft
    Source: ValleyMLS #1044399 Report a problem
    9/7/2016Price change$234,000-2.1%$89/sqft
    Source: Rosenblum Realty, Inc. #1044399 Report a problem
    5/9/2016Listed for sale$239,000+378%$91/sqft
    Source: Rosenblum Realty, Inc. #1044399 Report a problem
    4/8/2014Listing removed$1,450$1/sqft
    Source: Dominion Enterprises #780673 Report a problem
    2/5/2014Listed for rent$1,450$1/sqft
    Source: Rosenblum Realty, Inc. #780673 Report a problem
    1/29/2013Listing removed$1,450$1/sqft
    Source: ROSENBLUM REALTY, INC. #941867 Report a problem
    1/16/2013Listed for rent$1,450$1/sqft
    Source: ROSENBLUM REALTY, INC. #941867 Report a problem
    9/4/2008Sold$50,000$19/sqft
    Source: Public Record Report a problem

    Public tax history

    YearProperty taxesTax assessment
    2025$2,871 +6.7%$80,220 +6.5%
    2024$2,691 -11.1%$75,300 -10.9%
    2023$3,029 +16.7%$84,540 +17%
    2022$2,596 +6.9%$72,280 +7.4%
    2021$2,429 +10.4%$67,280 +10.3%
    2020$2,200 +3%$61,000 +3%
    2019$2,135 $59,220 +111.8%
    2018$2,135 +6%$27,960 -50%
    2017$2,013 $55,900
    2016$2,013 $55,900
    2015$2,013 +1.5%$55,900 +1.5%
    2014$1,983 $55,060 +99.9%
    2013-- $27,540
    2012-- $27,540
    2011-- $27,540

    Find assessor info on the county website

    Neighborhood: 35757

    Nearby schools

    GreatSchools rating
    Schools provided by the listing agent
    • Elementary: Legacy Elementary
    • Middle: Monrovia
    • High: Sparkman

    Source: ValleyMLS. This data may not be complete. We recommend contacting the local school district to confirm school assignments for this home.

    Get a cash offer in 3 minutes
    Find out how much your home could sell for in as little as 3 minutes with a no-obligation cash offer.
    Estimated market value
    $415,500
    Get a cash offer in 3 minutes
    Find out how much your home could sell for in as little as 3 minutes with a no-obligation cash offer.
    Estimated market value
    $415,500