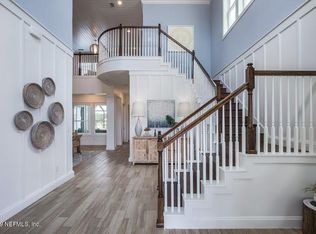
Sellers offering Lagoon initiation fee Paid or rate buy down with acceptable offer! Live like your on vacation in this stunning 4BR/4BA, 3,406 Sq Ft home in the coastal inspired Beachwalk community .The bright two-story entry and dining room create a grand first impression. The chefs kitchen features a large island and 5 burner cook top .The luxurious primary suite features a coffee bar with refrigerator, oversized spa shower, and 2 walk in closets. Upatirs the loft with remote black out shades is perfect for a home theater or flex space. The custom garage with epoxy floors, built ins and remote screen make a perfect office or gym. The private preserve yard is ready for your dream pool. Permanent exterior lighting, remote shades on sliders and entry, and attic room for storage complete this home. Enjoy being minutes from schools, shopping, dining, and I95.
Closed
$718,000
228 WATERLINE Drive, St. Johns, FL 32259
4beds
3,409sqft
Single Family Residence
Built in 2021
-- sqft lot
$715,800 Zestimate®
$211/sqft
$5,253 Estimated rent
Home value
$715,800
$666,000 - $766,000
$5,253/mo
Zestimate® history
Owner options
List your home for rent
$5,253/mo
Rent Zestimate®
Find your next renter with Zillow Rental Manager. Plus, with online applications, you can quickly screen prospective tenants – for free.
$5,253/mo
Rent Zestimate®
Refinance and save
$5,119/mo
Est. payment
Refinancing to a lower rate could help reduce your monthly payments and save thousands over the life of the loan.
$5,119/mo
Est. payment
Explore your selling options
Work with a Zillow partner agent
Leverage their expertise and Zillow's premium Showcase listings to get your home seen by more buyers.
Get startedList with your own agent
Get your home in front of millions of buyers by listing it on Zillow.
Learn how to do itSell it yourself
Take full control of how buyers see your home on Zillow by listing For Sale by Owner (FSBO).
List your homeWhat's special
Large islandScreened lanaiVersatile loftCustom garageCoffee barFormal dining roomEpoxy floors
Zillow last checked:
Listing updated:
Listed by:
JOAN WYATT,
HAMILTON HOUSE REAL ESTATE GROUP, LLC 904-434-6210
Bought with:
JENNIFER BOCHIS, 3432934
WATSON REALTY CORP
Source: realMLS,MLS#: 2090280
Facts & features
Interior
Bedrooms & bathrooms
- Bedrooms: 4
- Bathrooms: 4
- Full bathrooms: 4
Heating
- Central
Cooling
- Central Air
Appliances
- Included: Dishwasher, Double Oven, Dryer, Gas Cooktop, Gas Oven, Gas Range, Ice Maker, Microwave, Refrigerator, Tankless Water Heater, Washer, Water Softener Owned
Features
- Breakfast Nook, Ceiling Fan(s), Eat-in Kitchen, Entrance Foyer, His and Hers Closets, Kitchen Island, Pantry, Primary Bathroom - Shower No Tub, Master Downstairs, Smart Thermostat, Walk-In Closet(s)
- Flooring: Tile
Interior area
- Total interior livable area: 3,409 sqft
Property
Parking
- Total spaces: 2
- Parking features: Garage
- Garage spaces: 2
Features
- Stories: 2
- Patio & porch: Covered, Rear Porch, Screened
- Spa features: Community
Details
- Parcel number: 0237180840
- Zoning description: Residential
Construction
Type & style
- Home type: SingleFamily
- Property subtype: Single Family Residence
Materials
- Roof: Metal
Condition
- New construction: No
- Year built: 2021
Utilities & green energy
- Water: Public
- Utilities for property: Cable Available, Electricity Connected, Natural Gas Available, Water Connected
Community & HOA
Community
- Subdivision: Twin Creeks North
HOA
- Has HOA: Yes
- HOA fee: $493 quarterly
- HOA name: Dorado at Beachwalk
- Second HOA fee: $335 monthly
Location
- Region: Saint Johns
Financial & listing details
- Price per square foot: $211/sqft
- Tax assessed value: $620,186
- Annual tax amount: $11,970
- Date on market: 5/29/2025
- Listing terms: Cash,Conventional,FHA,VA Loan
Price history
| Date | Event | Price |
|---|---|---|
| 8/28/2025 | Sold | $718,000-4%$211/sqft |
Source:  realMLS #2090280 Report a problem realMLS #2090280 Report a problem | ||
| 8/25/2025 | Pending sale | $748,000$219/sqft |
Source: realMLS #2090280 Report a problem | ||
| 7/24/2025 | Price change | $748,000-1.8%$219/sqft |
Source: realMLS #2090280 Report a problem | ||
| 7/13/2025 | Price change | $762,000-0.4%$224/sqft |
Source: realMLS #2090280 Report a problem | ||
| 5/29/2025 | Listed for sale | $765,000+23.3%$224/sqft |
Source: realMLS #2090280 Report a problem | ||
| 6/24/2021 | Sold | $620,600$182/sqft |
Source: Public Record Report a problem | ||
Public tax history
| Year | Property taxes | Tax assessment |
|---|---|---|
| 2025 | $13,220 +6% | $620,186 +1.2% |
| 2024 | $12,469 +5.8% | $612,572 +9.3% |
| 2023 | $11,785 +0.5% | $560,307 -2.1% |
| 2022 | $11,730 +109.4% | $572,106 +472.1% |
| 2021 | $5,603 +7.4% | $100,000 +13.6% |
| 2020 | $5,217 +13.8% | $88,000 +10% |
| 2019 | $4,584 | $80,000 +1500% |
| 2018 | $4,584 | $5,000 |
Find assessor info on the county website
Neighborhood: 32259
Nearby homes
- $637,3004 bd3 ba2.5k sqft218 Waterline Dr, Saint Johns, FL 32259Off Market

- $713,8004 bd3 ba3.3k sqft238 Waterline Dr, Saint Johns, FL 32259Off Market

- $829,7004 bd4 ba3.2k sqft210 Waterline Dr, Saint Johns, FL 32259Off Market
- $545,8004 bd3 ba2.3k sqft424 Caribbean Pl, Saint Johns, FL 32259Off Market
- $651,2004 bd3 ba2.5k sqft434 Caribbean Pl, Saint Johns, FL 32259Off Market
- $523,7004 bd3 ba2.1k sqft229 Waterline Dr, Saint Johns, FL 32259Off Market
- $660,4004 bd3 ba3k sqft446 Caribbean Pl, Saint Johns, FL 32259Off Market
- $587,0003 bd3 ba2.3k sqft237 Waterline Dr, Saint Johns, FL 32259Off Market
Nearby schools
GreatSchools rating
- 9/10Lakeside AcademyGrades: K-8Distance: 1.6 mi
- 7/10Beachside High SchoolGrades: 8-12Distance: 0.6 mi
Schools provided by the listing agent
- Elementary: Lakeside Academy
- Middle: Lakeside Academy
- High: Beachside
Source: realMLS. This data may not be complete. We recommend contacting the local school district to confirm school assignments for this home.
Get a cash offer in 3 minutes
Find out how much your home could sell for in as little as 3 minutes with a no-obligation cash offer.
Estimated market value
$715,800
Get a cash offer in 3 minutes
Find out how much your home could sell for in as little as 3 minutes with a no-obligation cash offer.
Estimated market value
$715,800
- Florida
- Saint Johns County
- Saint Johns
- 32259
- 228 WATERLINE Drive
Nearby cities
Nearby neighborhoods
Nearby zip codes
Other Saint Johns Topics
