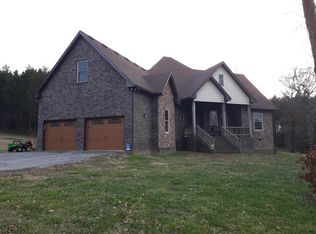
Stunning Spanish/Mediterranean-style estate situated on over 16 private acres in Lebanon, offering the perfect blend of luxury, privacy, and thoughtful upgrades throughout. This spacious home features 5 bedrooms, 3.5 baths, and over 4,200 square feet of beautifully updated living space.
The fully renovated kitchen is a true showstopper, designed for both everyday living and entertaining. Highlights include a gas range (converted from electric), custom cabinetry, quartz countertops, a Portuguese porcelain backsplash, and a custom island with built-in banquette seating and storage. A third sink and reverse osmosis double filtration system provide added convenience and elevated water quality.
Additional interior upgrades include a whole-home water treatment system, replacement of all carpet in bedrooms with durable LVP flooring, and the addition of a half bath for improved functionality.
Step outside to your private resort-style retreat featuring an inground saltwater pool complete with four corner water shoots, a waterfall feature, tanning ledge, and expansive pool deck. The concrete finish by SUNDEK offers a slip-resistant, durable surface that stays cooler underfoot while enhancing the overall aesthetic.
With its unique architectural charm, extensive upgrades, and incredible outdoor living space, this property offers a rare opportunity to own a one-of-a-kind retreat just minutes from town.
Closed
Zillow last checked:
Listing updated:
Bought with:
Alexis McCoy, 366839
Team George Weeks Real Estate, LLC
Source: RealTracs MLS as distributed by MLS GRID,MLS#: 3175025
Price history
| Date | Event | Price |
|---|---|---|
| 8/28/2026 | Sold | $1,475,000-1.7%$345/sqft |
Source:  RealTracs MLS as distributed by MLS GRID #3175025 Report a problem RealTracs MLS as distributed by MLS GRID #3175025 Report a problem | ||
| 6/6/2026 | Listed for sale | $1,500,000$350/sqft |
Source: RealTracs MLS as distributed by MLS GRID #3175025 Report a problem | ||
| 4/29/2026 | Contingent | $1,500,000$350/sqft |
Source: RealTracs MLS as distributed by MLS GRID #3175025 Report a problem | ||
| 4/15/2026 | Listed for sale | $1,500,000+159.1%$350/sqft |
Source: RealTracs MLS as distributed by MLS GRID #3175025 Report a problem | ||
| 6/20/2017 | Listing removed | $578,900+2.6%$135/sqft |
Source: Blackwell Realty and Auction #1769967 Report a problem | ||
| 6/19/2017 | Sold | $564,000+17.5%$132/sqft |
Source: RealTracs MLS as distributed by MLS GRID #1769967 Report a problem | ||
| 9/16/2013 | Sold | $479,900$112/sqft |
Source: Public Record Report a problem | ||
| 5/25/2013 | Price change | $479,900-2%$112/sqft |
Source: Century 21 West Main Realty & Auction #1455985 Report a problem | ||
| 4/10/2013 | Price change | $489,900-2%$114/sqft |
Source: Century 21 West Main Realty & Auction #1455985 Report a problem | ||
| 3/5/2013 | Price change | $499,900+0.2%$117/sqft |
Source: Century 21 West Main Realty & Auction #1455985 Report a problem | ||
| 3/4/2013 | Price change | $498,900-0.2%$117/sqft |
Source: Century 21 West Main Realty & Auction #1455985 Report a problem | ||
| 2/9/2013 | Listed for sale | $499,9000%$117/sqft |
Source: Century 21 West Main Realty & Auction #1455985 Report a problem | ||
| 12/1/2012 | Listing removed | $499,999$117/sqft |
Source: CENTURY 21 West Main Realty & Auction #1365051 Report a problem | ||
| 10/19/2012 | Price change | $499,999-9.1%$117/sqft |
Source: CENTURY 21 West Main Realty & Auction #1365051 Report a problem | ||
| 9/5/2012 | Price change | $549,900-1.8%$128/sqft |
Source: CENTURY 21 West Main Realty & Auction #1365051 Report a problem | ||
| 8/11/2012 | Price change | $559,900-1.8%$131/sqft |
Source: CENTURY 21 West Main Realty & Auction #1365051 Report a problem | ||
| 7/31/2012 | Price change | $569,900-1.7%$133/sqft |
Source: CENTURY 21 West Main Realty & Auction #1365051 Report a problem | ||
| 5/23/2012 | Listed for sale | $579,900-3.3%$135/sqft |
Source: Century 21 West Main Realty & Auction #1365052 Report a problem | ||
| 1/5/2012 | Listing removed | $599,900$140/sqft |
Source: Cumberland Real Estate LLC #1200575 Report a problem | ||
| 7/20/2011 | Price change | $599,900-4%$140/sqft |
Source: Cumberland Real Estate & Auction #1200575 Report a problem | ||
| 5/21/2011 | Listed for sale | $624,900+500.9%$146/sqft |
Source: Cumberland Real Estate & Auction #1200575 Report a problem | ||
| 11/25/2009 | Sold | $104,000-16.8%$24/sqft |
Source: Public Record Report a problem | ||
| 7/27/2007 | Sold | $125,000$29/sqft |
Source: Public Record Report a problem | ||
Get a cash offer in 3 minutes
Find out how much your home could sell for in as little as 3 minutes with a no-obligation cash offer.
Estimated market value
$1,474,800
