** Multiple offers received. Highest and best do by Monday at 9 AM. Amazing opportunity to own a 4 bedroom, 2 bathroom home in Crystal Lake at a price point that's hard to find! This home may be cozy in size, but it lives large thanks to a smart layout and thoughtful use of every square foot. The main floor features an open concept design with beautiful hardwood floors flowing through the family room, dining area, and spacious kitchen. The kitchen offers a large island that doubles perfectly as a breakfast bar, making it ideal for everyday living and entertaining. The space feels bright, connected, and incredibly functional. Downstairs, the lower level adds valuable additional living space-perfect for a second family room, playroom, home office, or workout area. The owners have done an excellent job maximizing every inch, creating a home that feels both efficient and comfortable. Step outside to enjoy the fantastic screened porch-perfect for relaxing during the warmer months without worrying about bugs. It's an ideal spot for morning coffee or evening gatherings. Major updates include a newer roof and windows, and the updated bathroom vanity adds a fresh, modern touch. For added peace of mind, the seller is offering a home warranty covering the well-maintained but older major mechanicals. If you've been waiting for an affordable home in Crystal Lake that offers space, functionality, and key updates-this is it.
Closed
$370,000
228 Wellington Dr, Crystal Lake, IL 60014
4beds
1,702sqft
Single Family Residence
Built in 1968
0.28 Acres Lot
$375,600 Zestimate®
$217/sqft
$2,724 Estimated rent
Home value
$375,600
$346,000 - $409,000
$2,724/mo
Zestimate® history
Owner options
List your home for rent
$2,724/mo
Rent Zestimate®
Find your next renter with Zillow Rental Manager. Plus, with online applications, you can quickly screen prospective tenants – for free.
$2,724/mo
Rent Zestimate®
Refinance and save
$2,736/mo
Est. payment
Refinancing to a lower rate could help reduce your monthly payments and save thousands over the life of the loan.
$2,736/mo
Est. payment
Explore your selling options
Work with a Zillow partner agent
Leverage their expertise and Zillow's premium Showcase listings to get your home seen by more buyers.
Get startedList with your own agent
Get your home in front of millions of buyers by listing it on Zillow.
Learn how to do itSell it yourself
Take full control of how buyers see your home on Zillow by listing For Sale by Owner (FSBO).
List your homeWhat's special
Family roomSpacious kitchenSmart layoutOpen concept designDining areaNewer roofFantastic screened porch
Zillow last checked:
Listing updated:
Listed by:
Miranda Alt 815-529-0777,
Keller Williams Success Realty
Bought with:
Mazina Dominguez
Baird & Warner
Source: MRED as distributed by MLS GRID,MLS#: 12559417
Facts & features
Interior
Bedrooms & bathrooms
- Bedrooms: 4
- Bathrooms: 2
- Full bathrooms: 2
Rooms
- Room types: Screened Porch
Primary bedroom
- Features: Flooring (Wood Laminate), Window Treatments (Blinds, Curtains/Drapes)
- Level: Second
- Area: 144 Square Feet
- Dimensions: 12X12
Bedroom 2
- Features: Flooring (Wood Laminate), Window Treatments (Blinds, Curtains/Drapes)
- Level: Second
- Area: 132 Square Feet
- Dimensions: 11X12
Bedroom 3
- Features: Flooring (Wood Laminate), Window Treatments (Blinds, Curtains/Drapes)
- Level: Second
- Area: 100 Square Feet
- Dimensions: 10X10
Bedroom 4
- Features: Flooring (Ceramic Tile), Window Treatments (Blinds)
- Level: Lower
- Area: 110 Square Feet
- Dimensions: 10X11
Dining room
- Features: Flooring (Hardwood), Window Treatments (Curtains/Drapes)
- Level: Main
- Area: 132 Square Feet
- Dimensions: 11X12
Family room
- Features: Flooring (Ceramic Tile), Window Treatments (Curtains/Drapes)
- Level: Lower
- Area: 228 Square Feet
- Dimensions: 12X19
Kitchen
- Features: Kitchen (Eating Area-Breakfast Bar, Pantry-Closet), Flooring (Ceramic Tile)
- Level: Main
- Area: 110 Square Feet
- Dimensions: 10X11
Living room
- Features: Flooring (Hardwood)
- Level: Main
- Area: 160 Square Feet
- Dimensions: 10X16
Screened porch
- Features: Flooring (Other)
- Level: Main
- Area: 168 Square Feet
- Dimensions: 12X14
Heating
- Natural Gas, Forced Air
Cooling
- Central Air
Appliances
- Included: Range, Microwave, Dishwasher, Refrigerator, Washer, Dryer, Disposal, Stainless Steel Appliance(s)
Features
- Flooring: Hardwood, Laminate
- Basement: Finished,Partial
- Attic: Unfinished
- Number of fireplaces: 1
- Fireplace features: Wood Burning, Family Room, Basement
Interior area
- Total structure area: 0
- Total interior livable area: 1,702 sqft
Property
Parking
- Total spaces: 2
- Parking features: Concrete, Garage Door Opener, Yes, Garage Owned, Attached, Garage
- Attached garage spaces: 2
- Has uncovered spaces: Yes
Accessibility
- Accessibility features: No Disability Access
Features
- Levels: Tri-Level
- Patio & porch: Patio, Screened
- Fencing: Fenced
Lot
- Size: 0.28 Acres
- Dimensions: 44 X 141 X 119 X 137
- Features: Landscaped
Details
- Additional structures: Shed(s)
- Parcel number: 1908326023
- Special conditions: None
Construction
Type & style
- Home type: SingleFamily
- Property subtype: Single Family Residence
Materials
- Aluminum Siding, Brick
- Foundation: Concrete Perimeter
- Roof: Asphalt
Condition
- New construction: No
- Year built: 1968
Details
- Builder model: Split Level
Utilities & green energy
- Sewer: Public Sewer
- Water: Public
Community & HOA
Community
- Features: Park, Curbs, Sidewalks, Street Lights, Street Paved
- Subdivision: Coventry
HOA
- Services included: None
Location
- Region: Crystal Lake
Financial & listing details
- Price per square foot: $217/sqft
- Tax assessed value: $287,304
- Annual tax amount: $7,430
- Date on market: 2/26/2026
- Listing terms: Conventional
- Ownership: Fee Simple
Price history
| Date | Event | Price |
|---|---|---|
| 3/30/2026 | Sold | $370,000+4.2%$217/sqft |
Source:  MRED as distributed by MLS GRID #12559417 Report a problem MRED as distributed by MLS GRID #12559417 Report a problem | ||
| 3/3/2026 | Contingent | $355,000$209/sqft |
Source: MRED as distributed by MLS GRID #12559417 Report a problem | ||
| 2/26/2026 | Listed for sale | $355,000+85.9%$209/sqft |
Source: MRED as distributed by MLS GRID #12559417 Report a problem | ||
| 4/1/2016 | Sold | $191,000-4.5%$112/sqft |
Source: MRED as distributed by MLS GRID #09126010 Report a problem | ||
| 2/23/2016 | Pending sale | $200,000$118/sqft |
Source: Keller Williams - Barrington #09126010 Report a problem | ||
| 1/29/2016 | Listed for sale | $200,000+2.6%$118/sqft |
Source: Keller Williams - Barrington #09126010 Report a problem | ||
| 6/14/2015 | Listing removed | $194,900$115/sqft |
Source: Keller Williams - Barrington #08893794 Report a problem | ||
| 6/5/2015 | Price change | $194,900-1.8%$115/sqft |
Source: Keller Williams - Barrington #08893794 Report a problem | ||
| 5/9/2015 | Price change | $198,500-0.8%$117/sqft |
Source: Keller Williams - Barrington #08893794 Report a problem | ||
| 4/17/2015 | Listed for sale | $200,000+3.6%$118/sqft |
Source: Keller Williams Success Realty #08893794 Report a problem | ||
| 9/3/2003 | Sold | $193,000$113/sqft |
Source: Public Record Report a problem | ||
Public tax history
| Year | Property taxes | Tax assessment |
|---|---|---|
| 2024 | $7,430 +3.9% | $95,768 +11.8% |
| 2023 | $7,150 +13.5% | $85,652 +18.1% |
| 2022 | $6,302 +6% | $72,526 +7.3% |
| 2021 | $5,946 +2.7% | $67,567 +3.7% |
| 2020 | $5,789 | $65,175 +4.5% |
| 2019 | -- | $62,381 +9.3% |
| 2018 | $5,203 +0.9% | $57,089 +6.2% |
| 2017 | $5,158 +2.9% | $53,781 +6.6% |
| 2016 | $5,012 | $50,442 -1.5% |
| 2013 | $5,012 | $51,200 -14.7% |
| 2011 | -- | $60,016 -6.4% |
| 2010 | -- | $64,140 -9.4% |
| 2009 | -- | $70,763 |
| 2008 | -- | $70,763 +8.2% |
| 2006 | -- | $65,382 +4.9% |
| 2005 | $4,186 +4.8% | $62,340 +7% |
| 2004 | $3,995 +3.8% | $58,284 +7.4% |
| 2003 | $3,850 +6.1% | $54,243 +7% |
| 2002 | $3,628 +3.6% | $50,694 +5.7% |
| 2001 | $3,502 +4.4% | $47,942 +3.7% |
| 2000 | $3,355 | $46,232 |
Find assessor info on the county website
Neighborhood: 60014
Nearby homes
- $388,4003 bd2 ba2.4k sqft218 Wellington Dr, Crystal Lake, IL 60014Off Market
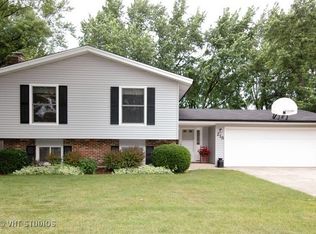
- $308,700-- bd1 ba920 sqft238 Wellington Dr, Crystal Lake, IL 60014Off Market
- $349,4003 bd2 ba1.5k sqft210 Wellington Dr, Crystal Lake, IL 60014Off Market

- $340,2003 bd2 ba1.5k sqft244 Wellington Dr, Crystal Lake, IL 60014Off Market
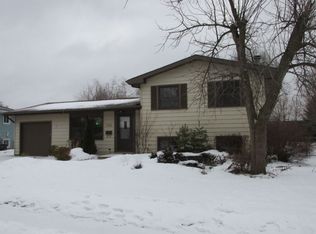
- $350,8003 bd2 ba1.7k sqft221 Wellington Dr, Crystal Lake, IL 60014Off Market
- $326,300-- bd2 ba1k sqft227 Wellington Dr, Crystal Lake, IL 60014Off Market
- $342,7003 bd2 ba1.7k sqft215 Wellington Dr, Crystal Lake, IL 60014Off Market
- $346,300-- bd2 ba1.1k sqft237 Wellington Dr, Crystal Lake, IL 60014Off Market
Nearby schools
GreatSchools rating
- 5/10Coventry Elementary SchoolGrades: K-5Distance: 0.1 mi
- 7/10Hannah Beardsley Middle SchoolGrades: 6-8Distance: 2.1 mi
- 8/10Crystal Lake South High SchoolGrades: 9-12Distance: 0.5 mi
Schools provided by the listing agent
- Elementary: Coventry Elementary School
- Middle: Hannah Beardsley Middle School
- High: Crystal Lake South High School
- District: 47
Source: MRED as distributed by MLS GRID. This data may not be complete. We recommend contacting the local school district to confirm school assignments for this home.
Get a cash offer in 3 minutes
Find out how much your home could sell for in as little as 3 minutes with a no-obligation cash offer.
Estimated market value
$375,600
Get a cash offer in 3 minutes
Find out how much your home could sell for in as little as 3 minutes with a no-obligation cash offer.
Estimated market value
$375,600
- Illinois
- McHenry County
- Crystal Lake
- 60014
- 228 Wellington Dr
Nearby cities
Nearby zip codes
Other Crystal Lake Topics
