Skip main navigation
Closed
  • Price Unknown

    228 Western Ave, Bertram, TX 78605

    3beds
    1,336sqft
    Single Family Residence
    Built in 2024
    6,534 Square Feet Lot
    $321,900 Zestimate®
    $--/sqft
    $1,986 Estimated rent

    Home value

    $321,900

    $274,000 - $380,000

    $1,986/mo

    Zestimate® history
    Loading
    Loading...

    Owner options

    List your home for rent

    $1,986/mo

    Rent Zestimate®

    Find your next renter with Zillow Rental Manager. Plus, with online applications, you can quickly screen prospective tenants – for free.

    Learn more

    $1,986/mo

    Rent Zestimate®

    Refinance and save

    Refinancing to a lower rate could help reduce your monthly payments and save thousands over the life of the loan.

    See today's rates

    Explore your selling options

    Work with a Zillow partner agent

    Leverage their expertise and Zillow's premium Showcase listings to get your home seen by more buyers.

    Get started

    List with your own agent

    Get your home in front of millions of buyers by listing it on Zillow.

    Learn how to do it

    Sell it yourself

    Take full control of how buyers see your home on Zillow by listing For Sale by Owner (FSBO).

    List your home

    What's special

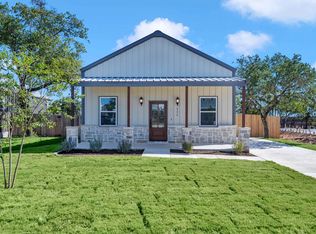
    Discover Your Dream Home in Bertram! Property Highlights: Spacious Living: 3 bedrooms, 2 bathrooms designed for comfort and style. Modern Design: Open floor plan featuring durable vinyl plank flooring and cozy carpet. Functional Kitchen: Includes a central island, perfect for meal prep and gathering. Bright & Airy: Tall ceilings create a welcoming and spacious ambiance. Convenient Outdoor Spaces: Enjoy a covered back porch and a 1-car garage for practicality and relaxation. Prime Location: Centrally located with easy access to the main highway. Primary Suite Retreat: Features a walk-in closet and a double split vanity, ideal for a "his and hers" setup. Added Functionality: Mudroom and laundry room conveniently located near the garage. Affordable Living: Low tax rate of 1.82%. Use the preferred lender and receive 1% up to $5,000 lender credit toward closing costs! (see photos for info) Peace of Mind: Builder to provide the final survey and a home warranty. See attachments for color board and floor plan. This thoughtfully designed home combines practicality with elegance to fit a variety of lifestyles. Don’t miss the chance to make this Bertram beauty your own!

    Zillow last checked:

    Listing updated:

    Listed by:

    Kayla Runge (512)755-5880,

    eXp Realty LLC

    Bought with:

    NON-MEMBER AGENT TEAM

    Non Member Office

    Source: Central Texas MLS,MLS#: 562578MLS LogoOriginating MLS: Four Rivers Association of REALTORS

    Facts & features

    Interior

    Bedrooms & bathrooms
    • Bedrooms: 3
    • Bathrooms: 2
    • Full bathrooms: 2
    Primary bedroom
    • Level: Main
    Primary bathroom
    • Level: Main
    Kitchen
    • Level: Main
    Heating
    • Central, Electric
    Cooling
    • Central Air
    Appliances
    • Included: Dishwasher, Electric Cooktop, Electric Water Heater, Disposal, Microwave, Water Heater, Some Electric Appliances
    • Laundry: Laundry Room
    Features
    • Ceiling Fan(s), Double Vanity, Pull Down Attic Stairs, Recessed Lighting, Shower Only, Separate Shower, Tub Shower, Vanity, Walk-In Closet(s), Granite Counters, Kitchen Island, Pantry, Walk-In Pantry
    • Flooring: Carpet, Vinyl
    • Attic: Pull Down Stairs
    • Has fireplace: No
    • Fireplace features: None
    Interior area
    • Total interior livable area: 1,336 sqft

    Property

    Parking
    • Total spaces: 1
    • Parking features: Attached, Door-Single, Garage Faces Front, Garage
    • Attached garage spaces: 1
    Features
    • Levels: One
    • Stories: 1
    • Patio & porch: Covered, Porch
    • Exterior features: Porch
    • Pool features: None
    • Spa features: See Remarks
    • Fencing: Back Yard,Partial,Wood
    • Has view: Yes
    • View description: None
    • Body of water: None
    Lot
    • Size: 6,534 Square Feet
    Details
    • Parcel number: 119817
    • Special conditions: Builder Owned

    Construction

    Type & style
    • Home type: SingleFamily
    • Architectural style: Barndominium
    • Property subtype: Single Family Residence
    Materials
    • Frame, Metal Frame, Stone Veneer
    • Foundation: Slab
    • Roof: Metal
    Condition
    • Under Construction
    • New construction: Yes
    • Year built: 2024
    Details
    • Builder name: Silverado Custom

    Utilities & green energy

    • Sewer: Public Sewer
    • Water: Public
    • Utilities for property: Electricity Available, High Speed Internet Available, Trash Collection Public, Underground Utilities

    Community & HOA

    Community
    • Features: None
    • Security: Smoke Detector(s)
    • Subdivision: Flores Park Sub
    HOA
    • Has HOA: No
    Location
    • Region: Bertram

    Financial & listing details

    • Date on market: 11/21/2024
    • Cumulative days on market: 180 days
    • Listing agreement: Exclusive Right To Lease
    • Listing terms: Cash,Conventional,FHA,VA Loan
    • Electric utility on property: Yes
    • Road surface type: Paved

    Price history

    DateEventPrice
    5/20/2025Sold--
    Source: Central Texas MLS #562578 Report a problem
    4/28/2025Pending sale$315,000$236/sqft
    Source: Unlock MLS #6674102 Report a problem
    4/20/2025Contingent$315,000$236/sqft
    Source: Unlock MLS #6674102 Report a problem
    3/26/2025Price change$315,000-1.2%$236/sqft
    Source: HLMLS as distributed by MLS GRID #171153 Report a problem
    2/20/2025Price change$318,9000%$239/sqft
    Source: HLMLS as distributed by MLS GRID #171153 Report a problem
    1/28/2025Price change$319,000-3%$239/sqft
    Source: Central Texas MLS #562578 Report a problem
    12/20/2024Price change$328,9000%$246/sqft
    Source: HLMLS as distributed by MLS GRID #171153 Report a problem
    12/12/2024Price change$329,000-5.7%$246/sqft
    Source: HLMLS as distributed by MLS GRID #171153 Report a problem
    11/21/2024Listed for sale$349,000$261/sqft
    Source: HLMLS as distributed by MLS GRID #171153 Report a problem

    Public tax history

    Tax history is unavailable.

    Neighborhood: 78605

    Nearby schools

    GreatSchools rating
    Schools provided by the listing agent
    • Elementary: Shady Grove Elementary School
    • Middle: Burnet Middle School
    • High: Burnet High School
    • District: Burnet Consolidated ISD

    Source: Central Texas MLS. This data may not be complete. We recommend contacting the local school district to confirm school assignments for this home.

    Get a cash offer in 3 minutes
    Find out how much your home could sell for in as little as 3 minutes with a no-obligation cash offer.
    Estimated market value
    $321,900
    Get a cash offer in 3 minutes
    Find out how much your home could sell for in as little as 3 minutes with a no-obligation cash offer.
    Estimated market value
    $321,900