This classic custom-built ranch house seamlessly combines comfort, warmth, simplicity, and nature. Nestled on a nearly 2-acre lot this meticulously maintained one-owner residence is a sanctuary for nature lovers. You will be surrounded by over 150 mature oak trees and other natural plants including agarita and persimmon. Expect to see abundant wildlife including birds, porcupines, and foxes. Gravel walking trails wind around the entire acreage perfect for serene strolls among the drought-tolerant plants and trees that ensure minimal maintenance. The home features four spacious bedrooms and two baths, with an all-stone exterior, alder cabinets, tray ceiling details and beautiful maple hardwood floors enhanced by porcelain tile in kitchen and bathrooms. This well-thought-out floor plan design includes nine closets, including three walk-ins providing generous storage space, a separate office/study and a lovely open living area featuring a wood burning fireplace with propane gas starter. Upgraded home features include a tankless propane water heater, 90+ efficiency propane fueled heater, 16 SEER AC, and foam insulation for climate-controlled attic storage and to keep utility costs low, large laundry room with counter and built-in cabinets, and an oversized two-car garage with a very large convenient storage alcove. The neighborhood offers amazing amenities such as river park access, a swimming pool, tennis courts, little free libraries, disc golf, playground, and walking trails, making this home a perfect blend of luxurious living and outdoor adventure. Don’t miss the opportunity to experience this exceptional Hill Country lifestyle!
Closed
Price Unknown
228 Westin Hls, New Braunfels, TX 78132
4beds
2,236sqft
Single Family Residence
Built in 2008
1.93 Acres Lot
$546,300 Zestimate®
$--/sqft
$2,631 Estimated rent
Home value
$546,300
$503,000 - $595,000
$2,631/mo
Zestimate® history
Owner options
List your home for rent
$2,631/mo
Rent Zestimate®
Find your next renter with Zillow Rental Manager. Plus, with online applications, you can quickly screen prospective tenants – for free.
$2,631/mo
Rent Zestimate®
Refinance and save
$300/mo
Est. payment
Refinancing to a lower rate could help reduce your monthly payments and save thousands over the life of the loan.
$300/mo
Est. payment
Explore your selling options
Work with a Zillow partner agent
Leverage their expertise and Zillow's premium Showcase listings to get your home seen by more buyers.
Get startedList with your own agent
Get your home in front of millions of buyers by listing it on Zillow.
Learn how to do itSell it yourself
Take full control of how buyers see your home on Zillow by listing For Sale by Owner (FSBO).
List your homeWhat's special
Zillow last checked:
Listing updated:
Listed by:
Marsha Kovar (210)493-3030,
Keller Williams Heritage
Bought with:
Katherine Detmer, TREC #0595589
Engel & Volkers Austin
Source: Central Texas MLS,MLS#: 545983 Originating MLS: Four Rivers Association of REALTORS
Originating MLS: Four Rivers Association of REALTORSFacts & features
Interior
Bedrooms & bathrooms
- Bedrooms: 4
- Bathrooms: 2
- Full bathrooms: 2
Primary bedroom
- Dimensions: 16x16
Bedroom 2
- Dimensions: 16x11
Bedroom 3
- Dimensions: 16x11
Bedroom 4
- Dimensions: 14x11
Breakfast room nook
- Dimensions: 12x10
Kitchen
- Dimensions: 11x10
Laundry
- Dimensions: 11x8
Living room
- Dimensions: 18x22
Office
- Dimensions: 12x10
Heating
- Central, Fireplace(s), Propane
Cooling
- Central Air, Electric, 1 Unit
Appliances
- Included: Dryer, Dishwasher, Electric Range, Disposal, Gas Water Heater, Oven, Propane Water Heater, Refrigerator, Range Hood, Tankless Water Heater, Washer, Some Electric Appliances, Range
- Laundry: Washer Hookup, Electric Dryer Hookup, Inside, Laundry Room
Features
- Attic, Tray Ceiling(s), Ceiling Fan(s), Double Vanity, Entrance Foyer, Garden Tub/Roman Tub, High Ceilings, Home Office, Pull Down Attic Stairs, See Remarks, Separate Shower, Tile Counters, Tub Shower, Walk-In Closet(s), Window Treatments, Eat-in Kitchen, Kitchen/Family Room Combo, Pantry, Solid Surface Counters, Walk-In Pantry
- Flooring: Ceramic Tile, Wood
- Windows: Window Treatments
- Attic: Other,Pull Down Stairs,Partially Floored,See Remarks
- Number of fireplaces: 1
- Fireplace features: Gas Starter, Living Room, Propane
Interior area
- Total interior livable area: 2,236 sqft
Property
Parking
- Total spaces: 2
- Parking features: Attached, Garage, Oversized
- Attached garage spaces: 2
Features
- Levels: One
- Stories: 1
- Patio & porch: Covered, Patio, Porch
- Exterior features: Covered Patio, Porch
- Pool features: Community, In Ground
- Fencing: Gate
- Has view: Yes
- View description: River, Water
- Has water view: Yes
- Water view: River,Water
- Waterfront features: Water Access
- Body of water: Guadalupe River,Water Access
Lot
- Size: 1.93 Acres
Details
- Parcel number: 118931
Construction
Type & style
- Home type: SingleFamily
- Architectural style: Ranch
- Property subtype: Single Family Residence
Materials
- Brick, Masonry
- Foundation: Slab
- Roof: Composition,Shingle
Condition
- Resale
- Year built: 2008
Utilities & green energy
- Sewer: Aerobic Septic
- Water: Public
- Utilities for property: Cable Available, Electricity Available, High Speed Internet Available, Phone Available
Green energy
- Energy efficient items: HVAC, Insulation, Water Heater
- Water conservation: Water-Smart Landscaping
Community & HOA
Community
- Features: Barbecue, Basketball Court, Clubhouse, Park, Tennis Court(s), Community Pool
- Security: Controlled Access, Smoke Detector(s)
- Subdivision: River Chase 7
HOA
- Has HOA: Yes
- Services included: Other, See Remarks
- HOA fee: $300 annually
- HOA name: New Braunfels River Chase Property Owners Associat
Location
- Region: New Braunfels
Financial & listing details
- Tax assessed value: $690,820
- Annual tax amount: $5,159
- Date on market: 6/3/2024
- Cumulative days on market: 212 days
- Listing agreement: Exclusive Right To Sell
- Listing terms: Cash,Conventional,FHA,VA Loan
- Electric utility on property: Yes
- Road surface type: Paved
Price history
| Date | Event | Price |
|---|---|---|
| 1/23/2025 | Sold | -- |
Source:  Central Texas MLS #545983 Report a problem Central Texas MLS #545983 Report a problem | ||
| 1/2/2025 | Pending sale | $597,000$267/sqft |
Source:  LERA MLS #1782435 Report a problem LERA MLS #1782435 Report a problem | ||
| 11/25/2024 | Price change | $597,000-3.4%$267/sqft |
Source: LERA MLS #1782435 Report a problem | ||
| 7/29/2024 | Price change | $618,000-4.6%$276/sqft |
Source: LERA MLS #1782435 Report a problem | ||
| 7/17/2024 | Price change | $648,000-4.4%$290/sqft |
Source: LERA MLS #1782435 Report a problem | ||
| 7/5/2024 | Price change | $678,000-2.4%$303/sqft |
Source: LERA MLS #1782435 Report a problem | ||
| 6/26/2024 | Price change | $695,000-4.9%$311/sqft |
Source: LERA MLS #1782435 Report a problem | ||
| 6/3/2024 | Listed for sale | $730,800$327/sqft |
Source: Central Texas MLS #545983 Report a problem | ||
Public tax history
| Year | Property taxes | Tax assessment |
|---|---|---|
| 2025 | $5,159 +5.4% | $690,820 +15.1% |
| 2024 | $4,895 +0.4% | $600,208 +10% |
| 2023 | $4,874 -16.7% | $545,644 +10% |
| 2022 | $5,848 -6.8% | $496,040 +10% |
| 2021 | $6,277 +10.5% | $450,945 +10% |
| 2020 | $5,682 -0.6% | $409,950 +2.4% |
| 2019 | $5,713 +7.4% | $400,279 +10% |
| 2018 | $5,320 | $363,890 |
| 2017 | -- | $363,890 +6% |
| 2016 | $4,892 +6.7% | $343,390 -0.8% |
| 2015 | $4,586 | $346,320 +5.2% |
| 2014 | $4,586 | $329,230 +14.3% |
| 2013 | -- | $288,160 -1.3% |
| 2012 | -- | $292,030 +0.1% |
| 2011 | -- | $291,710 -2.7% |
| 2010 | -- | $299,940 -0.8% |
| 2009 | -- | $302,430 |
| 2008 | -- | -- |
Find assessor info on the county website
Neighborhood: 78132
Nearby homes
- $---- bd-- ba-- sqft221 Westin Hls, New Braunfels, TX 78132Off Market
- $1,017,600-- bd5 ba2.9k sqft210 Westin Hls, New Braunfels, TX 78132Off Market

- $734,0004 bd3 ba2.5k sqft252 Westin Hls, New Braunfels, TX 78132Off Market
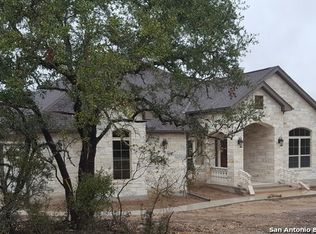
- $526,4004 bd3 ba2.5k sqft246 Westin Hls, New Braunfels, TX 78132Off Market

- $475,200-- bd-- ba-- sqft246 Westin Hls, New Braunfels, TX 78132Off Market
- $1,115,600-- bd4 ba3.8k sqft227 Westin Hls, New Braunfels, TX 78132Off Market
- $61,5701.46 Acres227 Westin Hls, New Braunfels, TX 78132Off Market
- $239,8801.85 Acres233 Westin Hls, New Braunfels, TX 78132Off Market
Nearby schools
GreatSchools rating
- 10/10Hoffmann Lane Elementary SchoolGrades: PK-5Distance: 2.6 mi
- 7/10Church Hill Middle SchoolGrades: 6-8Distance: 8.5 mi
- 7/10Canyon High SchoolGrades: 9-12Distance: 8.2 mi
Schools provided by the listing agent
- Elementary: Hoffmann Lane Elementary
- Middle: Church Hill Middle School
- High: Canyon High School
- District: Comal ISD
Source: Central Texas MLS. This data may not be complete. We recommend contacting the local school district to confirm school assignments for this home.
Get a cash offer in 3 minutes
Find out how much your home could sell for in as little as 3 minutes with a no-obligation cash offer.
Estimated market value
$546,300
Get a cash offer in 3 minutes
Find out how much your home could sell for in as little as 3 minutes with a no-obligation cash offer.
Estimated market value
$546,300
- Texas
- Comal County
- New Braunfels
- 78132
- 228 Westin Hls
Nearby cities
Nearby neighborhoods
Nearby zip codes
Other New Braunfels Topics
