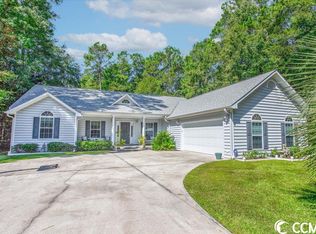
This impressive Kelford floor plan is a two-story that offers a study, living room, powder room, great room, and gourmet kitchen with breakfast area on the first floor. The second floor offers an oversized laundry room, no more hauling loads up and down the stairs! Also located upstairs is a loft, two bedrooms that share a full bath, and a spacious owner's suite with optional upgrades for the luxurious bath, and a walk-in closet. The 2-car garage enters the foyer.
This property is not currently displayed as for sale or rent on Zillow. This may be different from what's on other websites or public sources.