OPEN HOUSE - Sunday, 3/30 - 1-4pm -- Welcome home to this charming four bedroom, two and a half bathroom home, built just two years ago, a perfect starter home in a family-friendly neighborhood. As you enter the home you’ll immediately notice the beautiful LVP flooring throughout the main floor. On the right is a formal dining room/flex space to use as you prefer, down the hall you enter a generous sized kitchen and living space that is great for entertaining. Heading upstairs you will find all four bedrooms, the loft, and laundry room. The fully fenced backyard provides privacy that is great for animals and children, while the subdivision amenities, including a playground and pool, add to the appeal. A great location for growing families — make this beautiful home yours today!
Sold for $325,000
$325,000
228 Whittier St, Greenville, SC 29605
4beds
1,896sqft
Single Family Residence, Residential
Built in 2023
6,098 Square Feet Lot
$328,500 Zestimate®
$171/sqft
$2,226 Estimated rent
Home value
$328,500
$306,000 - $351,000
$2,226/mo
Zestimate® history
Owner options
List your home for rent
$2,226/mo
Rent Zestimate®
Find your next renter with Zillow Rental Manager. Plus, with online applications, you can quickly screen prospective tenants – for free.
$2,226/mo
Rent Zestimate®
Refinance and save
$1,907/mo
Est. payment
Refinancing to a lower rate could help reduce your monthly payments and save thousands over the life of the loan.
$1,907/mo
Est. payment
Explore your selling options
Work with a Zillow partner agent
Leverage their expertise and Zillow's premium Showcase listings to get your home seen by more buyers.
Get startedList with your own agent
Get your home in front of millions of buyers by listing it on Zillow.
Learn how to do itSell it yourself
Take full control of how buyers see your home on Zillow by listing For Sale by Owner (FSBO).
List your homeWhat's special
Beautiful lvp flooringGenerous sized kitchenFully fenced backyard
Zillow last checked:
Listing updated:
Listed by:
Ewelina Jydstrup 609-558-7028,
Weichert Realty-Shaun & Shari
Bought with:
Stephanie Burger
Coldwell Banker Caine/Williams
Source: Greater Greenville AOR,MLS#: 1550316
Facts & features
Interior
Bedrooms & bathrooms
- Bedrooms: 4
- Bathrooms: 3
- Full bathrooms: 2
- 1/2 bathrooms: 1
Rooms
- Room types: Laundry, Loft
Primary bedroom
- Area: 192
- Dimensions: 16 x 12
Bedroom 2
- Area: 100
- Dimensions: 10 x 10
Bedroom 3
- Area: 110
- Dimensions: 11 x 10
Bedroom 4
- Area: 132
- Dimensions: 12 x 11
Primary bathroom
- Features: Double Sink, Full Bath, Shower-Separate, Tub-Garden, Walk-In Closet(s)
- Level: Second
Dining room
- Area: 143
- Dimensions: 13 x 11
Kitchen
- Area: 180
- Dimensions: 15 x 12
Living room
- Area: 252
- Dimensions: 18 x 14
Heating
- Forced Air, Natural Gas
Cooling
- Central Air, Electric
Appliances
- Included: Dishwasher, Free-Standing Gas Range, Refrigerator, Microwave, Gas Water Heater, Tankless Water Heater
- Laundry: 2nd Floor, Electric Dryer Hookup, Laundry Room
Features
- Soaking Tub, Walk-In Closet(s)
- Flooring: Carpet, Laminate, Luxury Vinyl
- Windows: Window Treatments
- Basement: None
- Attic: Pull Down Stairs,Storage
- Has fireplace: No
- Fireplace features: None
Interior area
- Total structure area: 1,852
- Total interior livable area: 1,896 sqft
Property
Parking
- Total spaces: 2
- Parking features: Attached, Driveway, Concrete
- Attached garage spaces: 2
- Has uncovered spaces: Yes
Features
- Levels: Two
- Stories: 2
- Patio & porch: Patio
- Fencing: Fenced
Lot
- Size: 6,098 Square Feet
- Features: 1/2 Acre or Less
- Topography: Level
Details
- Parcel number: 0593.0901424.00
Construction
Type & style
- Home type: SingleFamily
- Architectural style: Traditional
- Property subtype: Single Family Residence, Residential
Materials
- Vinyl Siding
- Foundation: Slab
- Roof: Architectural
Condition
- Year built: 2023
Details
- Builder name: Mungo
Utilities & green energy
- Sewer: Public Sewer
- Water: Public
Community & HOA
Community
- Features: Common Areas, Playground, Pool, Sidewalks
- Security: Smoke Detector(s)
- Subdivision: Harrington
HOA
- Has HOA: Yes
- Services included: Common Area Ins., Pool, By-Laws
Location
- Region: Greenville
Financial & listing details
- Price per square foot: $171/sqft
- Date on market: 3/8/2025
Price history
| Date | Event | Price |
|---|---|---|
| 5/21/2025 | Sold | $325,000$171/sqft |
Source:  Greater Greenville AOR #1550316 Report a problem Greater Greenville AOR #1550316 Report a problem | ||
| 4/17/2025 | Contingent | $325,000$171/sqft |
Source: Greater Greenville AOR #1550316 Report a problem | ||
| 3/8/2025 | Listed for sale | $325,000$171/sqft |
Source: Greater Greenville AOR #1550316 Report a problem | ||
Public tax history
Tax history is unavailable.
Neighborhood: 29605
Nearby homes
- $305,0003 bd2 ba1.5k sqft224 Whittier St, Greenville, SC 29605Sold

- $348,5453 bd3 ba2.2k sqft273 Pendergast Rd, Greenville, SC 29605Sold
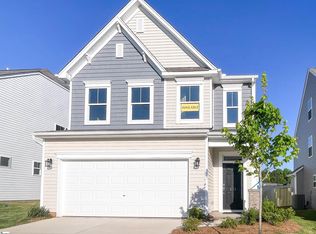
- $338,7003 bd3 ba2.3k sqft271 Pendergast Rd, Greenville, SC 29605Sold
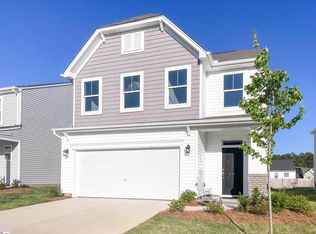
- $368,5004 bd3 ba2.2k sqft229 Whittier St, Greenville, SC 29605Off Market
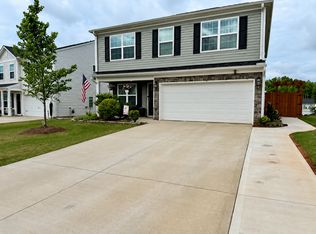
- $425,3765 bd4 ba2.6k sqft8 Reverend Ct, Greenville, SC 29605Sold
- $370,1504 bd4 ba2.5k sqft10 Reverend Ct, Greenville, SC 29605Sold
- $365,0004 bd4 ba2.5k sqft104 Pendergast Rd, Greenville, SC 29605For Sale
- $361,1653 bd3 ba2.1k sqft12 Reverend Ct, Greenville, SC 29605Sold
Nearby schools
GreatSchools rating
- 4/10Robert E. Cashion Elementary SchoolGrades: PK-5Distance: 0.9 mi
- 5/10Woodmont Middle SchoolGrades: 6-8Distance: 3.8 mi
- 7/10Woodmont High SchoolGrades: 9-12Distance: 2.7 mi
Schools provided by the listing agent
- Elementary: Robert Cashion
- Middle: Woodmont
- High: Southside
Source: Greater Greenville AOR. This data may not be complete. We recommend contacting the local school district to confirm school assignments for this home.
Get a cash offer in 3 minutes
Find out how much your home could sell for in as little as 3 minutes with a no-obligation cash offer.
Estimated market value
$328,500
Get a cash offer in 3 minutes
Find out how much your home could sell for in as little as 3 minutes with a no-obligation cash offer.
Estimated market value
$328,500
- South Carolina
- Greenville County
- Greenville
- 29605
- 228 Whittier St
Nearby cities
Nearby neighborhoods
Nearby zip codes
Other Greenville Topics
