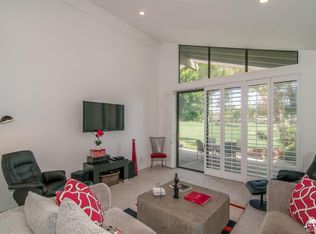
Welcome to a The Lakes Country Club! This expanded Santa Fe floorplan is perfectly situated on a double fairway, offering panoramic golf course vistas and stunning mountain views. Enter the gated, west-facing courtyard, where a lush tropical landscape and paver walkway create an inviting entrance. The distinctive art deco entry door sets the tone for elegance within. Inside, soaring vaulted ceilings and an open-concept design offer an abundance of natural light, creating a seamless flow ideal for both grand entertaining and cozy gatherings. The formal dining room comfortably seats eight, while the sunken bar provides an intimate space for refreshments and conversation. A chef’s delight, the expansive kitchen is finished with custom lacquer cabinetry, rich granite countertops, and top-tier stainless steel appliances—the perfect space to unleash your culinary creativity. The primary suite is a serene retreat, complete with an expansive layout, a custom built-in desk, two walk-in closets and a luxurious ensuite bath featuring an oversized walk-in shower with glass block accents. Guests will enjoy their own private haven in the guest bedroom, which offers French doors to the courtyard and an ensuite bath for ultimate comfort. Need more space? A large den with its own ensuite bathroom adds versatility, making it perfect for a home office, media room, or additional guest quarters. The walk-in laundry room ensures ample storage and convenience. This turnkey, furnished home is ready for your personal touches, complete with a golf cart garage and a golf cart. Start enjoying the resort lifestyle with the convenience of a community pool just outside your courtyard. Don’t miss this opportunity to experience the best of The Lakes Country Club—where luxury, relaxation, and breathtaking views await! Schedule your private tour today. The Lakes Country Club offers a robust schedule of social and fitness activities at the exquisite Clubhouse and Health and Wellness Center. Enjoy Tennis, Pickleball or Pop Tennis, Bocce or the 44 community pools and spas. For golfers, the Club offers membership options for the 27 hole championship golf course. Don’t miss this rare opportunity – schedule your private tour today and make your dream home a reality!
Sold for $1,125,000
Listed by: Surterre Properties Inc. • Angela Caliger • Contact: 949-717-7100
Bought with: Surterre Properties Inc.
$1,125,000
228 Wild Horse Dr, Palm Desert, CA 92211
2beds
3,316sqft
Condominium
Built in 1983
-- sqft lot
$1,129,600 Zestimate®
$339/sqft
$3,814 Estimated rent
Home value
$1,129,600
$1.02M - $1.25M
$3,814/mo
Zestimate® history
Owner options
List your home for rent
$3,814/mo
Rent Zestimate®
Find your next renter with Zillow Rental Manager. Plus, with online applications, you can quickly screen prospective tenants – for free.
$3,814/mo
Rent Zestimate®
Refinance and save
$8,946/mo
Est. payment
Refinancing to a lower rate could help reduce your monthly payments and save thousands over the life of the loan.
$8,946/mo
Est. payment
Explore your selling options
Work with a Zillow partner agent
Leverage their expertise and Zillow's premium Showcase listings to get your home seen by more buyers.
Get startedList with your own agent
Get your home in front of millions of buyers by listing it on Zillow.
Learn how to do itSell it yourself
Take full control of how buyers see your home on Zillow by listing For Sale by Owner (FSBO).
List your homeWhat's special
Double fairwayGated west-facing courtyardLuxurious ensuite bathExpansive kitchenGuest bedroomOpen-concept designLush tropical landscape
Zillow last checked:
Listing updated:
Listed by:
Angela Caliger DRE #01985549 714-396-1886,
Surterre Properties Inc.,
Sally Stewart DRE #01323803 949-702-4102,
Surterre Properties, Inc.
Bought with:
Angela Caliger, DRE #01985549
Surterre Properties Inc.
Sally Stewart, DRE #01323803
Surterre Properties, Inc.
Source: CRMLS,MLS#: NP25058058 Originating MLS: California Regional MLS
Originating MLS: California Regional MLSFacts & features
Interior
Bedrooms & bathrooms
- Bedrooms: 2
- Bathrooms: 4
- Full bathrooms: 3
- 1/2 bathrooms: 1
- Main level bathrooms: 4
- Main level bedrooms: 2
Rooms
- Room types: Bedroom, Den, Dining Room
Bedroom
- Features: All Bedrooms Down
Bathroom
- Features: Walk-In Shower
Kitchen
- Features: Granite Counters
Heating
- Central
Cooling
- Central Air
Appliances
- Included: Dishwasher, Gas Range, Microwave, Refrigerator
- Laundry: Laundry Room
Features
- Breakfast Bar, Separate/Formal Dining Room, Furnished, High Ceilings, Bar, All Bedrooms Down
- Flooring: Carpet, Tile
- Has fireplace: Yes
- Fireplace features: Living Room
- Furnished: Yes
- Common walls with other units/homes: 1 Common Wall
Interior area
- Total interior livable area: 3,316 sqft
Property
Parking
- Total spaces: 2
- Parking features: Golf Cart Garage
- Attached garage spaces: 2
Features
- Levels: One
- Stories: 1
- Entry location: 1
- Patio & porch: Open, Patio
- Pool features: Community, Association
- Has spa: Yes
- Spa features: Association, Community
- Has view: Yes
- View description: Golf Course, Mountain(s)
Details
- Parcel number: 632282053
- Zoning: PR4
- Special conditions: Standard
Construction
Type & style
- Home type: Condo
- Property subtype: Condominium
- Attached to another structure: Yes
Condition
- Turnkey
- New construction: No
- Year built: 1983
Details
- Builder model: Santa Fe
Utilities & green energy
- Sewer: Public Sewer
- Water: Public
- Utilities for property: Electricity Connected, Natural Gas Connected, Sewer Connected, Water Connected
Community & HOA
Community
- Features: Curbs, Dog Park, Gated, Pool
- Security: Gated Community, Gated with Attendant
- Subdivision: The Lakes Country Club (32429)
HOA
- Has HOA: Yes
- Amenities included: Bocce Court, Clubhouse, Controlled Access, Dog Park, Fitness Center, Golf Course, Maintenance Grounds, Game Room, Management, Meeting/Banquet/Party Room, Maintenance Front Yard, Barbecue, Paddle Tennis, Pickleball, Pool, Pet Restrictions, Pets Allowed, Racquetball, Recreation Room, Guard, Sauna
- HOA fee: $1,800 monthly
- HOA name: The Lakes CC
- HOA phone: 760-610-8100
Location
- Region: Palm Desert
Financial & listing details
- Price per square foot: $339/sqft
- Tax assessed value: $1,147,500
- Date on market: 3/27/2025
- Cumulative days on market: 5 days
- Listing terms: Cash,Conventional
- Inclusions: Offered Turnkey Furnished
- Exclusions: Seller to provide- minor items such as art
Price history
| Date | Event | Price |
|---|---|---|
| 4/25/2025 | Sold | $1,125,000$339/sqft |
Source:  CRMLS #NP25058058 Report a problem CRMLS #NP25058058 Report a problem | ||
| 4/9/2025 | Pending sale | $1,125,000$339/sqft |
Source: CRMLS #NP25058058 Report a problem | ||
| 4/3/2025 | Contingent | $1,125,000$339/sqft |
Source: CRMLS #NP25058058 Report a problem | ||
| 3/27/2025 | Listed for sale | $1,125,000+55.2%$339/sqft |
Source: CRMLS #NP25058058 Report a problem | ||
| 11/12/2003 | Sold | $725,000+31.8%$219/sqft |
Source: Public Record Report a problem | ||
| 6/29/1999 | Sold | $550,000$166/sqft |
Source: Public Record Report a problem | ||
Public tax history
| Year | Property taxes | Tax assessment |
|---|---|---|
| 2026 | -- | $1,147,500 +22.5% |
| 2025 | $12,169 -5.3% | $937,000 -6.7% |
| 2024 | $12,851 +6.2% | $1,004,000 +6% |
| 2023 | $12,096 +10.3% | $946,995 +10% |
| 2022 | $10,962 +22.5% | $860,904 +23% |
| 2021 | $8,946 +10.5% | $699,922 +10% |
| 2020 | $8,097 +2.9% | $636,293 +3% |
| 2019 | $7,871 +3.8% | $617,760 +4% |
| 2018 | $7,583 +2.5% | $594,000 +2.8% |
| 2017 | $7,397 | $578,000 -4.5% |
| 2016 | $7,397 -10.5% | $605,000 -5.5% |
| 2015 | $8,266 -8.1% | $640,000 -9.1% |
| 2014 | $8,996 | $704,000 +22.6% |
| 2013 | -- | $574,000 +9.5% |
| 2012 | -- | $524,000 +0.4% |
| 2011 | -- | $522,000 -6.3% |
| 2010 | -- | $557,000 -10.3% |
| 2009 | -- | $621,000 -20.9% |
| 2008 | -- | $784,762 +2% |
| 2007 | -- | $769,375 +2% |
| 2006 | -- | $754,290 +2% |
| 2005 | -- | $739,500 +16.7% |
| 2003 | -- | $633,539 +2% |
| 2002 | -- | $621,118 +2% |
| 2001 | $7,238 +1.3% | $608,940 +2% |
| 2000 | $7,148 | $597,000 |
Find assessor info on the county website
Neighborhood: 92211
Nearby homes
- $703,2003 bd4 ba2.3k sqft226 Wild Horse Dr, Palm Desert, CA 92211Off Market

- $604,6002 bd3 ba2.1k sqft224 Wild Horse Dr, Palm Desert, CA 92211Off Market
- $361,9002 bd2 ba1.3k sqft222 Wild Horse Dr, Palm Desert, CA 92211Off Market
- $1,037,3003 bd3 ba3.3k sqft208 Ranch View Cir, Palm Desert, CA 92211Off Market
- $471,2002 bd2 ba1.7k sqft220 Wild Horse Dr, Palm Desert, CA 92211Off Market
- $50,0003 bd3 ba2.7k sqft218 Wild Horse Dr, Palm Desert, CA 92211Sold
- $550,5002 bd3 ba2.3k sqft204 Ranch View Cir, Palm Desert, CA 92211Off Market
- $823,0003 bd3 ba2.9k sqft232 Wild Horse Dr, Palm Desert, CA 92211Off Market
Nearby schools
GreatSchools rating
- 8/10James Earl Carter Elementary SchoolGrades: K-5Distance: 1.4 mi
- 2/10Colonel Mitchell Paige Middle SchoolGrades: 6-8Distance: 3.1 mi
- 9/10Palm Desert High SchoolGrades: 9-12Distance: 1.6 mi
Get a cash offer in 3 minutes
Find out how much your home could sell for in as little as 3 minutes with a no-obligation cash offer.
Estimated market value
$1,129,600
Get a cash offer in 3 minutes
Find out how much your home could sell for in as little as 3 minutes with a no-obligation cash offer.
Estimated market value
$1,129,600
- California
- Riverside County
- Palm Desert
- 92211
- 228 Wild Horse Dr
Nearby cities
Nearby neighborhoods
Nearby zip codes
Other Palm Desert Topics
