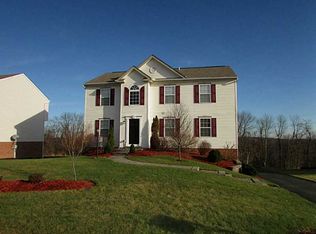
Updates Galore! Turnkey home in impeccable condition! Homeowners can enter through the welcoming front door to find a bright 2 story foyer or directly via the integrated two-car garage, to find a finished lower level, perfect for a stylish home bar or fun playroom, & complete with a walk-out door for easy access to the large 2 tiered backyard where you'll enjoy seclusion that backs up to a wooded landscape, ensuring natural privacy. Whether you're hosting guests or enjoying quality time, this home comes with new exterior lighting, new efficient HVAC energy system, vinyl floors, new aluminum fence, & trex deck. Kitchen updates includes new sink/faucet, light fixtures, SS appliances, counters, & showcases a wine cooler within the granite center island. Upstairs you’ll find a primary suite w/vaulted ceilings, walk-in closet, & en-suite bath. This home delivers the ideal balance of beauty and practicality. Located minutes away from Butlers Golf Course, fishing, & the GAP Bike Trail!
Sold for $370,000
Street View
$370,000
228 Williamsburg Dr, Elizabeth, PA 15037
4beds
--sqft
Single Family Residence
Built in 2007
0.37 Acres Lot
$381,900 Zestimate®
$--/sqft
$2,511 Estimated rent
Home value
$381,900
$359,000 - $409,000
$2,511/mo
Zestimate® history
Owner options
List your home for rent
$2,511/mo
Rent Zestimate®
Find your next renter with Zillow Rental Manager. Plus, with online applications, you can quickly screen prospective tenants – for free.
$2,511/mo
Rent Zestimate®
Refinance and save
$2,505/mo
Est. payment
Refinancing to a lower rate could help reduce your monthly payments and save thousands over the life of the loan.
$2,505/mo
Est. payment
Explore your selling options
Work with a Zillow partner agent
Leverage their expertise and Zillow's premium Showcase listings to get your home seen by more buyers.
Get startedList with your own agent
Get your home in front of millions of buyers by listing it on Zillow.
Learn how to do itSell it yourself
Take full control of how buyers see your home on Zillow by listing For Sale by Owner (FSBO).
List your homeWhat's special
New aluminum fenceStylish home barFinished lower levelNew exterior lightingFun playroomTrex deckGranite center island
Zillow last checked:
Listing updated:
Listed by:
Catherine Pedersen 724-864-2121,
COLDWELL BANKER REALTY
Bought with:
William Beynon
RE/MAX ENTERPRISE
Source: WPMLS,MLS#: 1700809 Originating MLS: West Penn Multi-List
Originating MLS: West Penn Multi-ListFacts & features
Interior
Bedrooms & bathrooms
- Bedrooms: 4
- Bathrooms: 3
- Full bathrooms: 2
- 1/2 bathrooms: 1
Primary bedroom
- Level: Upper
- Dimensions: 14x13
Bedroom 2
- Level: Upper
- Dimensions: 13x12
Bedroom 3
- Level: Upper
- Dimensions: 12x10
Bedroom 4
- Level: Upper
- Dimensions: 11x10
Bonus room
- Level: Main
- Dimensions: 12x11
Dining room
- Level: Main
- Dimensions: 11x11
Entry foyer
- Level: Main
- Dimensions: 8x5
Family room
- Level: Main
- Dimensions: 17x11
Game room
- Level: Lower
- Dimensions: 22x11
Kitchen
- Level: Main
- Dimensions: 21x11
Laundry
- Dimensions: 8x8
Heating
- Forced Air, Gas
Cooling
- Central Air, Electric
Appliances
- Included: Some Electric Appliances, Cooktop, Dryer, Dishwasher, Disposal, Microwave, Refrigerator, Stove, Washer
Features
- Kitchen Island, Pantry
- Flooring: Hardwood, Vinyl, Carpet
- Basement: Finished,Walk-Out Access
- Number of fireplaces: 1
Property
Parking
- Total spaces: 2
- Parking features: Built In
- Has attached garage: Yes
Features
- Levels: Two
- Stories: 2
- Pool features: None
Lot
- Size: 0.37 Acres
- Dimensions: 0.3695
Details
- Parcel number: 1129E00131000000
Construction
Type & style
- Home type: SingleFamily
- Architectural style: Two Story
- Property subtype: Single Family Residence
Materials
- Vinyl Siding
- Roof: Asphalt
Condition
- Resale
- Year built: 2007
Details
- Warranty included: Yes
Utilities & green energy
- Sewer: Public Sewer
- Water: Public
Community & HOA
Community
- Subdivision: Brandywine
Location
- Region: Elizabeth
Financial & listing details
- Tax assessed value: $199,700
- Annual tax amount: $6,452
- Date on market: 5/13/2025
Price history
| Date | Event | Price |
|---|---|---|
| 8/22/2025 | Sold | $370,000-2.6% |
Source:  WPMLS #1700809 Report a problem WPMLS #1700809 Report a problem | ||
| 8/22/2025 | Pending sale | $379,900 |
Source: WPMLS #1700809 Report a problem | ||
| 6/28/2025 | Contingent | $379,900 |
Source: WPMLS #1700809 Report a problem | ||
| 5/31/2025 | Price change | $379,900-1.3% |
Source: WPMLS #1700809 Report a problem | ||
| 5/24/2025 | Price change | $385,000-2.5% |
Source: WPMLS #1700809 Report a problem | ||
| 5/13/2025 | Listed for sale | $395,000+9.7% |
Source: WPMLS #1700809 Report a problem | ||
| 5/9/2022 | Sold | $360,000+9.1% |
Source: WPMLS #1546012 Report a problem | ||
| 4/3/2022 | Contingent | $330,000 |
Source: WPMLS #1546012 Report a problem | ||
| 3/31/2022 | Listed for sale | $330,000+44.4% |
Source: WPMLS #1546012 Report a problem | ||
| 6/1/2018 | Sold | $228,500-4.8% |
Source: WPMLS #1294668 Report a problem | ||
| 5/31/2018 | Pending sale | $239,900 |
Source: HOWARD HANNA MID MON VALLEY OFFICE #1294668 Report a problem | ||
| 3/23/2018 | Price change | $239,900-2% |
Source: Howard Hanna - Belle Vernon - Simon Real Estate Services #1294668 Report a problem | ||
| 3/1/2018 | Listed for sale | $244,900 |
Source: HOWARD HANNA MID MON VALLEY OFFICE #1294668 Report a problem | ||
| 11/6/2017 | Listing removed | $244,900 |
Source: Howard Hanna - Belle Vernon - Simon Real Estate Services #1294668 Report a problem | ||
| 10/6/2017 | Price change | $244,900-2% |
Source: Howard Hanna - Belle Vernon - Simon Real Estate Services #1294668 Report a problem | ||
| 8/7/2017 | Listed for sale | $249,900+32% |
Source: Howard Hanna - Belle Vernon - Simon Real Estate Services #1294668 Report a problem | ||
| 10/3/2007 | Sold | $189,300 |
Source: Public Record Report a problem | ||
Public tax history
| Year | Property taxes | Tax assessment |
|---|---|---|
| 2025 | $6,755 +4.7% | $181,700 |
| 2024 | $6,452 +650.7% | $181,700 |
| 2023 | $859 | $181,700 |
| 2022 | $859 | $181,700 |
| 2021 | $859 +2% | $181,700 |
| 2020 | $842 +36.3% | $181,700 +39.1% |
| 2019 | $618 -45.3% | $130,600 |
| 2018 | $1,130 -71.8% | $130,600 |
| 2017 | $4,006 +548.4% | $130,600 |
| 2016 | $618 -83.8% | $130,600 |
| 2015 | $3,823 | $130,600 |
| 2014 | -- | $130,600 -2.2% |
| 2013 | -- | $133,600 -7.9% |
| 2012 | -- | $145,000 |
| 2011 | -- | $145,000 |
| 2010 | -- | $145,000 +217.3% |
| 2009 | -- | $45,700 +402.2% |
| 2008 | -- | $9,100 |
| 2007 | -- | $9,100 |
| 2006 | -- | $9,100 |
Find assessor info on the county website
Neighborhood: 15037
Nearby homes
- $364,7004 bd1 ba2.3k sqft230 Williamsburg Dr, Elizabeth, PA 15037Off Market
- $33,4294 bd3 ba2.6k sqft226 Williamsburg Dr, Elizabeth, PA 15037Sold
- $393,6004 bd4 ba2.4k sqft232 Williamsburg Dr, Elizabeth, PA 15037Off Market
- $362,5004 bd2 ba2.2k sqft224 Williamsburg Dr, Elizabeth, PA 15037Off Market
- $391,0004 bd3 ba2.4k sqft300 Kennett Dr, Elizabeth, PA 15037Off Market
- $364,4004 bd2 ba2.3k sqft234 Williamsburg Dr, Elizabeth, PA 15037Off Market
- $386,2004 bd2 ba2.4k sqft227 Williamsburg Dr, Elizabeth, PA 15037Off Market
- $365,8003 bd2 ba1.7k sqft222 Williamsburg Dr, Elizabeth, PA 15037Off Market
Nearby schools
GreatSchools rating
- 8/10Central El SchoolGrades: K-5Distance: 0.6 mi
- 5/10Elizabeth Forward Middle SchoolGrades: 6-8Distance: 0.6 mi
- 6/10Elizabeth Forward Senior High SchoolGrades: 9-12Distance: 2.5 mi
Schools provided by the listing agent
- District: Elizabeth Forward
Source: WPMLS. This data may not be complete. We recommend contacting the local school district to confirm school assignments for this home.


Get pre-qualified for a loan
At Zillow Home Loans, we can pre-qualify you in as little as 5 minutes with no impact to your credit score.An equal housing lender. NMLS #10287.
- Pennsylvania
- Allegheny County
- Elizabeth
- 15037
- 228 Williamsburg Dr
Nearby cities
Nearby neighborhoods
Nearby zip codes
Other Elizabeth Topics
