Skip main navigation
Off market
  • $462,900

    228 Williamson Dr, Davenport, FL 33897

    5beds
    3,358sqft
    Single Family Residence
    Built in 2017
    8,202 Square Feet Lot
    $462,900 Zestimate®
    $138/sqft
    $2,882 Estimated rent

    Home value

    $462,900

    $440,000 - $486,000

    $2,882/mo

    Zestimate® history
    Loading
    Loading...

    Owner options

    List your home for rent

    $2,882/mo

    Rent Zestimate®

    Find your next renter with Zillow Rental Manager. Plus, with online applications, you can quickly screen prospective tenants – for free.

    Learn more

    $2,882/mo

    Rent Zestimate®

    Refinance and save

    $3,178/mo

    Est. payment

    Refinancing to a lower rate could help reduce your monthly payments and save thousands over the life of the loan.

    See today's rates

    $3,178/mo

    Est. payment

    Explore your selling options

    Work with a Zillow partner agent

    Leverage their expertise and Zillow's premium Showcase listings to get your home seen by more buyers.

    Get started

    List with your own agent

    Get your home in front of millions of buyers by listing it on Zillow.

    Learn how to do it

    Sell it yourself

    Take full control of how buyers see your home on Zillow by listing For Sale by Owner (FSBO).

    List your home

    What's special

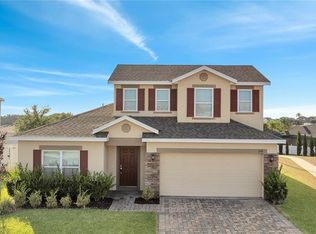
    Are you dreaming about living the Great Florida Lifestyle? Then look no further, as this home will provide all you've been looking for: A spacious, bright and airy, five bedroom 3 full bath, two story home with one guest bedroom and one full bath downstairs. Recently built in 2017, this perfectly maintained home offers casual and comfortable living spaces for all, including an extended covered back patio overlooking your fenced-in, over-sized back yard: here you can install a large pool and private entertaining deck area with no one looking in on you. The open floor plan offers a large communal area for the family gatherings, while the bedroom locations provide privacy for the Huge Upstairs Owners'Suite. This home boasts a separate formal dining room and living room, as well as a large eat-in area in the beautiful Gourmet Kitchen that has Stainless Steel Appliances and Granite Counters, with a built-in Double Oven and a Microwave. Enjoy a huge loft upstairs for fun family time, as well as the convenience of an upstairs Laundry Room. Included Upgrades are the Builder's Gourmet Kitchen, Plantation Shutter-Rolling Blinds by back sliding door, Corner Lot Premium and Vinyl Fencing surrounding entire back yard! Don't wait any longer! Call me to schedule an appointment to visit your new home, so you can start planning your exciting new lifestyle today! OH I FORGOT TO MENTION, YOU'RE JUST A SHORT DRIVE TO THE BEACHES ON EITHER COASTS, BEAUTIFUL GOLF COURSES CLOSE BY, AND OF COURSE JUST MINUTES TO DISNEY AND ALL THE OTHER THEME PARKS IN THE ORLANDO AREA! UNLIMITED DINING OPTIONS AND OUTLET MALLS ARE ALL NEARBY!

    This property is not currently displayed as for sale or rent on Zillow. This may be different from what's on other websites or public sources.
    Originating MLS: Osceola

    Facts & features

    Interior

    Bedrooms & bathrooms
    • Bedrooms: 5
    • Bathrooms: 3
    • Full bathrooms: 3
    Heating
    • Forced air, Heat pump, Electric
    Cooling
    • Central
    Appliances
    • Included: Dishwasher, Microwave, Range / Oven, Refrigerator
    • Laundry: Laundry Room, Upper Floor
    Features
    • Ceiling Fans(s), Eating Space In Kitchen, Stone Counters, Walk-In Closet(s), Kitchen/Family Room Combo, Living Room/Dining Room Combo, Solid Surface Counters, Window Treatments
    • Flooring: Tile, Carpet
    • Windows: Blinds
    • Has fireplace: No
    Interior area
    • Total interior livable area: 3,358 sqft

    Property

    Parking
    • Total spaces: 2
    • Parking features: Garage - Attached
    Features
    • Levels: Two
    • Patio & porch: Covered, Front Porch, Rear Porch
    • Exterior features: Stucco
    • Fencing: Vinyl
    Lot
    • Size: 8,202 Square Feet
    • Features: Street Paved, Corner Lot
    Details
    • Parcel number: 262536999937000260
    • Zoning: 01

    Construction

    Type & style
    • Home type: SingleFamily
    • Property subtype: Single Family Residence
    Materials
    • Wood
    • Foundation: Retaining Wall
    • Roof: Shake / Shingle
    Condition
    • Year built: 2017
    Details
    • Builder model: Westmorly
    • Builder name: Royal Oak Homes

    Utilities & green energy

    • Sewer: Public Sewer
    • Water: Public
    • Utilities for property: Electricity Connected, Sewer Connected, Street Lights, Cable Connected, Sprinkler Recycled

    Community & HOA

    Community
    • Security: Smoke Detector(s)
    • Subdivision: Laurel Estates
    HOA
    • Has HOA: Yes
    • Amenities included: Playground, Pool
    • Services included: Community Pool
    • HOA fee: $68 monthly
    Location
    • Region: Davenport

    Financial & listing details

    • Price per square foot: $138/sqft
    • Tax assessed value: $392,395
    • Annual tax amount: $3,562
    • Listing terms: Cash, Conventional, FHA, USDA Loan
    • Ownership: Fee Simple

    Price history

    DateEventPrice
    10/16/2020Sold$360,000-4%$107/sqft
    Source: Public Record Report a problem
    9/10/2020Pending sale$375,000$112/sqft
    Source: ORLANDO PREMIUM PROPERTIES LLC #S5038679 Report a problem
    8/25/2020Listed for sale$375,000+16%$112/sqft
    Source: ORLANDO PREMIUM PROPERTIES LLC #S5038679 Report a problem
    10/31/2017Sold$323,384$96/sqft
    Source: Public Record Report a problem

    Public tax history

    YearProperty taxesTax assessment
    2025$3,562 +3.1%$315,680 +2.9%
    2024$3,456 +2%$306,783 +3%
    2023$3,387 +2.2%$297,848 +3%
    2022$3,315 -0.8%$289,173 +3%
    2021$3,343 +0.7%$280,750 +1.4%
    2020$3,318 -0.3%$276,814 +2.3%
    2019$3,328 -10.8%$270,590 -4.9%
    2018$3,731 -17.6%$284,511 +1322.6%
    2017$4,528 +3005.2%$20,000 +102.8%
    2016$146 $9,864
    Find assessor info on the county website

    Neighborhood: 33897

    Nearby schools

    GreatSchools rating
    Schools provided by the listing agent
    • Elementary: Citrus Ridge
    • Middle: Citrus Ridge
    • High: Ridge Community Senior High

    Source: The MLS. This data may not be complete. We recommend contacting the local school district to confirm school assignments for this home.

    Get a cash offer in 3 minutes
    Find out how much your home could sell for in as little as 3 minutes with a no-obligation cash offer.
    Estimated market value
    $462,900
    Get a cash offer in 3 minutes
    Find out how much your home could sell for in as little as 3 minutes with a no-obligation cash offer.
    Estimated market value
    $462,900