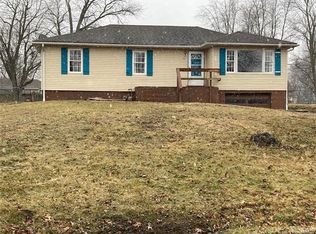
Welcome home to this beautifully updated 3-bedroom, 2.5-bath ranch located in the highly sought-after Bethalto School District! This move-in-ready home offers comfortable single-level living with numerous recent improvements throughout. Enjoy brand-new carpet and new vinyl flooring in the kitchen, providing both style and durability. Major system updates include the furnace, air conditioner, tankless water heater, and ductwork for added efficiency and peace of mind. Additional recent upgrades feature a new roof, new gutters, and two new sump pumps. With its functional layout, extensive updates, and desirable location, this home is ready for its next owner. Schedule your private showing today!
Active under contract
Listed by: Wooff Realtors • Jennifer A Farris • Contact: 618-531-3870
$185,000
228 Willowrun Dr, Moro, IL 62067
3beds
1,352sqft
Single Family Residence
Built in 1968
0.26 Acres Lot
$181,200 Zestimate®
$137/sqft
$-- HOA
What's special
Functional single-level layoutTankless water heaterBrand-new carpet
- 152 days |
- 334 |
- 16 |
Zillow last checked:
Listing updated:
Listed by:
Jennifer A Farris 618-531-3870,
Wooff Realtors
Source: MARIS,MLS#: 25081073
Originating MLS: Southwestern Illinois Board of REALTORS
Facts & features
Interior
Bedrooms & bathrooms
- Bedrooms: 3
- Bathrooms: 3
- Full bathrooms: 2
- 1/2 bathrooms: 1
- Main level bathrooms: 3
- Main level bedrooms: 3
Bedroom
- Description: Primary
- Features: Floor Covering: Carpeting
- Level: Main
- Area: 195
- Dimensions: 15x13
Bedroom 2
- Features: Floor Covering: Carpeting
- Level: Main
- Area: 110
- Dimensions: 11x10
Bedroom 3
- Features: Floor Covering: Carpeting
- Level: Main
- Area: 100
- Dimensions: 10x10
Bathroom
- Features: Floor Covering: Vinyl
- Level: Main
- Area: 56
- Dimensions: 8x7
Bathroom 2
- Features: Floor Covering: Vinyl
- Level: Main
- Area: 40
- Dimensions: 8x5
Bathroom 3
- Features: Floor Covering: Vinyl
- Level: Main
- Area: 24
- Dimensions: 6x4
Kitchen
- Features: Floor Covering: Vinyl
- Level: Main
- Area: 169
- Dimensions: 13x13
Laundry
- Features: Floor Covering: Vinyl
- Level: Main
- Area: 72
- Dimensions: 9x8
Living room
- Features: Floor Covering: Carpeting
- Level: Main
- Area: 187
- Dimensions: 17x11
Heating
- Forced Air, Natural Gas
Cooling
- Central Air
Appliances
- Included: Dishwasher, Electric Range, Refrigerator, Tankless Water Heater
- Laundry: Laundry Room, Main Level
Features
- Kitchen/Dining Room Combo
- Flooring: Carpet, Vinyl
- Doors: Panel Door(s)
- Windows: Bay Window(s), Storm Window(s), Tilt-In Windows
- Has basement: No
- Has fireplace: No
Interior area
- Total structure area: 1,352
- Total interior livable area: 1,352 sqft
- Finished area above ground: 1,352
- Finished area below ground: 0
Property
Parking
- Parking features: Driveway, Gravel
- Has uncovered spaces: Yes
Features
- Levels: One
- Patio & porch: Deck, Front Porch
- Fencing: Back Yard,Chain Link
- Has view: Yes
- View description: None
Lot
- Size: 0.26 Acres
- Dimensions: 70 x 150
- Features: Back Yard, Cleared, Front Yard, Level
Details
- Additional structures: Shed(s)
- Parcel number: 152090802203013
- Special conditions: Standard
Construction
Type & style
- Home type: SingleFamily
- Architectural style: Raised Ranch
- Property subtype: Single Family Residence
Materials
- Vinyl Siding
- Roof: Architectural Shingle
Condition
- Updated/Remodeled
- New construction: No
- Year built: 1968
Utilities & green energy
- Electric: Other
- Sewer: Public Sewer
- Water: Public
- Utilities for property: Cable Connected, Electricity Connected, Natural Gas Connected, Sewer Connected, Water Connected
Community & HOA
Community
- Security: Smoke Detector(s)
- Subdivision: Third Add
HOA
- Has HOA: No
Location
- Region: Moro
Financial & listing details
- Price per square foot: $137/sqft
- Tax assessed value: $145,170
- Annual tax amount: $2,738
- Date on market: 12/15/2025
- Cumulative days on market: 152 days
- Listing terms: Cash,Conventional,FHA,USDA Loan,VA Loan
- Ownership: Private
- Electric utility on property: Yes
- Road surface type: Asphalt
Estimated market value
$181,200
$172,000 - $190,000
$2,011/mo
Price history
| Date | Event | Price |
|---|---|---|
| 6/29/2026 | Contingent | $185,000$137/sqft |
Source: | ||
| 6/24/2026 | Listed for sale | $185,000$137/sqft |
Source: | ||
| 4/30/2026 | Listing removed | $185,000$137/sqft |
Source: | ||
| 4/24/2026 | Contingent | $185,000$137/sqft |
Source: | ||
| 3/6/2026 | Price change | $185,000-1.3%$137/sqft |
Source: | ||
| 1/5/2026 | Price change | $187,500-1.3%$139/sqft |
Source: | ||
| 12/15/2025 | Listed for sale | $190,000+75.9%$141/sqft |
Source: | ||
| 5/31/2017 | Sold | $108,000-1.7%$80/sqft |
Source: | ||
| 5/1/2017 | Pending sale | $109,900$81/sqft |
Source: Coldwell Banker Brown Realtors #17026760 Report a problem | ||
| 4/20/2017 | Listed for sale | $109,900$81/sqft |
Source: Coldwell Banker Brown Realtors #17026760 Report a problem | ||
| 4/3/2017 | Pending sale | $109,900$81/sqft |
Source: Coldwell Banker Brown Realtors #17026760 Report a problem | ||
| 4/3/2017 | Listed for sale | $109,900+14%$81/sqft |
Source: Coldwell Banker Brown Realtors #17026760 Report a problem | ||
| 5/8/2012 | Sold | $96,400-2.1%$71/sqft |
Source: | ||
| 2/22/2012 | Listed for sale | $98,500$73/sqft |
Source: COLDWELL BANKER PASLAY REALTOR #4101989 Report a problem | ||
Public tax history
| Year | Property taxes | Tax assessment |
|---|---|---|
| 2024 | $2,738 +5% | $48,390 +7.8% |
| 2023 | $2,609 +6.3% | $44,900 +8.3% |
| 2022 | $2,454 +1.8% | $41,440 +6.3% |
| 2021 | $2,410 +2.2% | $39,000 +4.4% |
| 2020 | $2,358 +1% | $37,360 +2.1% |
| 2019 | $2,335 | $36,600 +21.6% |
| 2018 | -- | $30,100 |
| 2017 | $1,854 +8.2% | $30,100 +3.1% |
| 2016 | $1,714 | $29,200 |
| 2015 | $1,714 | $29,200 |
| 2014 | $1,714 | $29,200 |
| 2013 | $1,714 | $29,200 |
| 2012 | -- | $29,200 +1% |
| 2011 | -- | $28,900 -6.4% |
| 2010 | -- | $30,870 +1% |
| 2009 | -- | $30,560 +5.2% |
| 2007 | -- | $29,060 +9.4% |
| 2005 | -- | $26,560 +14.9% |
| 2004 | $1,482 +26.3% | $23,120 +8.1% |
| 2003 | $1,173 +4.5% | $21,380 +23.4% |
| 2002 | $1,122 | $17,320 +7% |
| 2001 | -- | $16,180 +3.4% |
| 2000 | $1,018 | $15,650 |
Find assessor info on the county website
Monthly payment
Est. payment$--/mo
Payment breakdown
Explore the cost of this home by adjusting the details. Changes won't be saved.All calculations are estimates and provided by Zillow, Inc. for informational purposes only. Actual amounts may vary.
HOA fees may include property taxes on listings classified as Co-Ops. Contact the listing agent and/or owner for fee details.
Mortgage interest rates are dependent on a number of factors, including credit score, down payment, and repayment length. Interest rate data provided by Zillow Group Marketplace, Inc. as of 1/1/1970 from various mortgage lenders with which we have lead or other similar arrangements; the Estimated Payment is an average of those rates.
See how much you could borrow to make a competitive offer.
Climate risks
Neighborhood: 62067
Nearby schools
GreatSchools rating
- 5/10Meadowbrook Intermediate SchoolGrades: 4-5Distance: 0.4 mi
- 5/10Wilbur Trimpe Middle SchoolGrades: 6-8Distance: 2.5 mi
- 10/10Civic Memorial High SchoolGrades: 9-12Distance: 3 mi
Schools provided by the listing agent
- Elementary: Bethalto Dist 8
- Middle: Bethalto Dist 8
- High: Bethalto
Source: MARIS. This data may not be complete. We recommend contacting the local school district to confirm school assignments for this home.
A local agent can set up tours, give advice and negotiate with sellers.
- Illinois
- Madison County
- Moro
- 62067
- 228 Willowrun Dr


