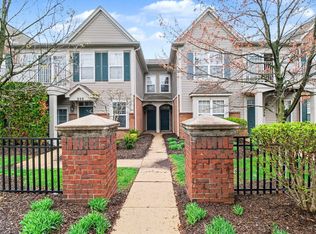
*Price drop, motivated sellers* YOUR URBAN SANCTUARY AWAITS! ZERO COMPROMISES HERE. ELEVATED LIVING REDEFINED- DISCOVER EXPANSIVE VIEWS AND 3 LEVELS OF THOUGHTFULLY DESIGNED SPACE. UNIQUE FROM THAT OTHER UNITS, THIS UNIT ORGINALLY BUILT WITH A 2 CAR TANDUM GARAGE, ONE CAR SPACE WAS MADE INTO A BAR WITH ALL THE NECESSITIES, BAR AREA TO WATCH YOUR FAVORITE GAMES AND FOR THE WINE ENTHUSISTS-A WINE CELLAR! MANY OTHER BUYERS WILL ENJOY THE WIXOM TRAIL IS ADJACENT TO THIS END UNIT. RETENTION POND OPPOSITE THE GARAGE. 1 MORE BONUS PARKING SPACE FOR GUESTS THAN OTHER UNITS. INSIDE YOU WILL ENJOY THE TALL CEILINGS, OPEN FLOOR PLAN, EAT-IN KITCHEN, GAS FIREPLACE, TONS OF VINYL WINDOWS, BALCONY OFF THE LIVING ROOM, TONS OF NATURAL LIGHT, LAUNDRY ON THE SAME LEVEL AS THE BEDROOMS, AND EACH BEDROOM HAS OWN BATH UPSTAIRS. NEW ROOF IN 2026. NEWER APPL IN KITCHEN, NEW BLOWER IN FURNACE. PLENTY OF STORAGE, CLOSE WALK TO DOWNTOWN, RESTAURANTS, AND PARKS.
For sale
Price cut: $10K (9/24)
$275,000
228 Wright St #73, Wixom, MI 48393
2beds
1,856sqft
Condominium, Townhouse
Built in 2006
-- sqft lot
$-- Zestimate®
$148/sqft
$230/mo HOA
What's special
- 49 days
- 592
- 24
Zillow last checked:
Listing updated:
Listed by:
Nancy Warson 248-470-6404,
Real Estate One/Max Broock West Bloomfield 248-851-4100
Source: MiRealSource,MLS#: 50218090 Originating MLS: MiRealSource
Originating MLS: MiRealSourceFacts & features
Interior
Bedrooms & bathrooms
- Bedrooms: 2
- Bathrooms: 3
- Full bathrooms: 2
- 1/2 bathrooms: 1
Bedroom 1
- Features: Carpet
- Level: Third
- Area: 182
- Dimensions: 14 x 13
Bedroom 2
- Features: Carpet
- Level: Third
- Area: 198
- Dimensions: 18 x 11
Bathroom 1
- Features: Ceramic
- Level: Third
- Area: 99
- Dimensions: 11 x 9
Bathroom 2
- Features: Ceramic
- Level: Third
- Area: 56
- Dimensions: 8 x 7
Dining room
- Features: Wood
- Level: Second
- Area: 192
- Dimensions: 16 x 12
Kitchen
- Features: Wood
- Level: Second
- Area: 132
- Dimensions: 12 x 11
Living room
- Features: Wood
- Level: Second
- Area: 182
- Dimensions: 14 x 13
Heating
- Forced Air, Natural Gas
Cooling
- Ceiling Fan(s), Central Air
Appliances
- Included: Bar Fridge, Dishwasher, Disposal, Dryer, Humidifier, Microwave, Range/Oven, Refrigerator, Gas Water Heater
- Laundry: Third
Features
- High Ceilings, Bar
- Flooring: Ceramic Tile, Hardwood, Carpet, Wood, Linoleum, Vinyl
- Has basement: No
- Number of fireplaces: 1
- Fireplace features: Gas
- Common walls with other units/homes: End Unit
Interior area
- Total structure area: 1,856
- Total interior livable area: 1,856 sqft
- Finished area above ground: 1,856
- Finished area below ground: 0
Property
Parking
- Total spaces: 2
- Parking features: 2 Spaces, Garage, Driveway, Attached, Electric in Garage, Garage Door Opener, Direct Access
- Attached garage spaces: 1
Features
- Levels: More than 2 Stories
- Patio & porch: Porch
- Exterior features: Balcony, Lawn Sprinkler, Sidewalks, Street Lights
Lot
- Features: Wooded, Corner Lot, Dead End, Walk to School, Sidewalks
Details
- Parcel number: 961732325073
- Special conditions: Private
Construction
Type & style
- Home type: Townhouse
- Property subtype: Condominium, Townhouse
Materials
- Brick, Vinyl Siding
- Foundation: Slab
Condition
- New construction: No
- Year built: 2006
Utilities & green energy
- Sewer: Public Sanitary
- Water: Public
- Utilities for property: Cable/Internet Avail.
Community & HOA
Community
- Features: Trail(s)
- Subdivision: Hertiage At Tribute
HOA
- Has HOA: Yes
- Amenities included: Sidewalks, Street Lights, Private Entry
- Services included: Maintenance Grounds, Snow Removal, Trash, Water
- HOA fee: $230 monthly
- HOA name: HERITAGE AT TRIBUTE
- HOA phone: 866-788-5130
Location
- Region: Wixom
Financial & listing details
- Price per square foot: $148/sqft
- Annual tax amount: $4,375
- Date on market: 8/11/2026
- Cumulative days on market: 50 days
- Listing agreement: Exclusive Right To Sell
- Listing terms: Cash,Conventional
- Road surface type: Paved
Estimated market value
Not available
Estimated sales range
Not available
$2,583/mo
Price history
| Date | Event | Price |
|---|---|---|
| 9/24/2026 | Price change | $275,000-3.5%$148/sqft |
Source:  MiRealSource #50218090 Report a problem MiRealSource #50218090 Report a problem | ||
| 9/3/2026 | Price change | $285,000-3.4%$154/sqft |
Source: MiRealSource #50218090 Report a problem | ||
| 8/13/2026 | Listed for sale | $295,000$159/sqft |
Source: MiRealSource #50218090 Report a problem | ||
Public tax history
Tax history is unavailable.
Monthly payment
Est. payment
Payment breakdown
Explore the cost of this home by adjusting the details. Changes won't be saved.Climate risks
Neighborhood: 48393
Nearby schools
Schools provided by the listing agent
- Elementary: Wixom Elem
- Middle: Sarah Banks Middle
- High: Walled Lake Western
- District: Walled Lake Cons School District
Source: MiRealSource. This data may not be complete. We recommend contacting the local school district to confirm school assignments for this home.
Similar homes
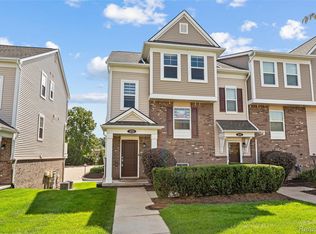
- $310,0002 bd3 ba1.5k sqft3211 Johanna Ware W, Wixom, MI 48393For Sale
 MLS ID #20261072838, Priyanka Dabhi, KW Professionals. Realcomp II
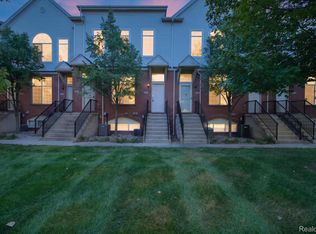
 - $284,9002 bd2 ba2.2k sqft30770 Ardmore Ct, Novi, MI 48377For Sale
 MLS ID #20261078509, Ryan Deisenroth, Social House Real Estate Group LLC. Realcomp II
 - $299,9503 bd3 ba1.9k sqft1493 Silverbrook Ridge Dr, Walled Lake, MI 48390For Sale
 MLS ID #26051427, Imran Lateef, IKL Real Estate LLC. MichRIC
 - $279,0002 bd2 ba1.9k sqft27204 Chantel Dr, Walled Lake, MI 48390For Sale
 MLS ID #20261070350, Kristin W Halmaghi, Real Estate One-Northville. Realcomp II
 - $270,0002 bd3 ba1.7k sqft7342 Meadowridge Dr, West Bloomfield, MI 48322For SaleMLS ID #20261030455, Sheel Sohal, KW Domain. Realcomp II
- $289,9002 bd3 ba1.5k sqft3714 E Madison Ave, Lake Orion, MI 48359For Sale
 MLS ID #50221905, Laura Daniels, Real Estate One Clinton. MiRealSource
 - $239,9002 bd1 ba1.6k sqft30695 Ardmore Ct, Novi, MI 48377For SaleMLS ID #20261069831, Sam Mirzaei, Real Estate One-Northville. Realcomp II
- $285,0002 bd3 ba1.7k sqft5953 High Point Ct #29, Brighton, MI 48116For SaleMLS ID #20261048906, Danielle Neal, @properties Christie's Int'l R E Rochester. Realcomp II
- $275,0002 bd2 ba1.6k sqft16766 Dover Dr, Northville, MI 48168For SaleMLS ID #26040870, Brandon Kekich, RE/MAX Dream Properties. MichRIC
- $309,0003 bd3 ba1.5k sqft2905 Moon Lake Dr, West Bloomfield, MI 48323For SaleMLS ID #20261077793, Sheel Sohal, KW Domain. Realcomp II
- $262,0002 bd2 ba1.3k sqft16076 Morningside #259, Northville, MI 48168For SaleMLS ID #26049028, Marlene Klimecki, Remerica United Realty. MichRIC
- $279,9003 bd3 ba1.9k sqft4725 Hickory Dr, Highland, MI 48356For SaleMLS ID #20261066530, Mary S England, England Real Estate Company. Realcomp II
- $328,9002 bd2 ba1.3k sqft830 Woodhaven Dr, Commerce Township, MI 48390For SaleMLS ID #20261074101, Norma Sheena, Real Estate One-W Blmfld. Realcomp II
- $279,9003 bd3 ba1.6k sqft1111 Fountain View Cir, South Lyon, MI 48178For SaleMLS ID #20261071275, D'Anna Dettore, @properties Christie's Int'l R E Clarkston. Realcomp II
- $385,0003 bd3 ba2k sqft4368 Gateway Cir, West Bloomfield, MI 48322For SaleMLS ID #20261077623, Mei Wei, Howard Hanna Birmingham. Realcomp II
- $250,0002 bd3 ba1.5k sqft7288 Danbrooke, West Bloomfield, MI 48322For SaleMLS ID #25059171, Katja Classic, RE/MAX Classic. MichRIC
- $339,9002 bd3 ba1.9k sqft3237 Newbury Pl, Troy, MI 48084For SaleMLS ID #20261077624, Thomas Dado, Community Choice Realty Inc. Realcomp II
- $360,0003 bd3 ba1.7k sqft27974 Middleton Dr, Novi, MI 48377For SaleMLS ID #20261065706, Hari K Kakumanu, Community Choice Realty Associates, LLC. Realcomp II
- $270,0004 bd2 ba1.4k sqft4369 Richalva Ct, Waterford, MI 48329For SaleMLS ID #20261077738, Jocelyn Tucker, The Brand Real Estate. Realcomp II
- $244,9003 bd2 ba1.9k sqft7109 Colonial Oaks Dr, Waterford, MI 48327For SaleMLS ID #20261071346, Debra Dalgleish, Real Estate For A CAUSE. Realcomp II
