Heartland Homes is bringing the modern, cool vibe of a city home to the heart of Washington with this stunning end unit townhome. Starting with Hardie Plank Siding, Stone Accents and beautiful landscaping. Enjoy coffee in the morning or an evening cocktail on your extended covered outdoor space with stunning stone fireplace. Inside, it features an open concept layout, 9' ceilings on the main level and bedrooms. The designer upgrades showcase a 10' island with statement pendant lights, quartz countertops, storage pantry, upgraded built-in stainless appliances, and a walkout finished basement. Owner’s Suite with a walk-in closet, tray ceiling and an ensuite bath with large roman shower & dual vanities. Private rear yard, cul-de-sac street and side yard. Community amenities include low maintenance living, open greenspaces, pickleball court, firepit, walking trails and pavilion.
Sold for $414,990
$414,990
228 Yellowwood Ct, Washington, PA 15301
3beds
2,202sqft
Townhouse
Built in 2024
3,223 Square Feet Lot
$388,600 Zestimate®
$188/sqft
$2,998 Estimated rent
Home value
$388,600
$365,000 - $416,000
$2,998/mo
Zestimate® history
Owner options
List your home for rent
$2,998/mo
Rent Zestimate®
Find your next renter with Zillow Rental Manager. Plus, with online applications, you can quickly screen prospective tenants – for free.
$2,998/mo
Rent Zestimate®
Refinance and save
$2,816/mo
Est. payment
Refinancing to a lower rate could help reduce your monthly payments and save thousands over the life of the loan.
$2,816/mo
Est. payment
Explore your selling options
Work with a Zillow partner agent
Leverage their expertise and Zillow's premium Showcase listings to get your home seen by more buyers.
Get startedList with your own agent
Get your home in front of millions of buyers by listing it on Zillow.
Learn how to do itSell it yourself
Take full control of how buyers see your home on Zillow by listing For Sale by Owner (FSBO).
List your homeWhat's special
Zillow last checked:
Listing updated:
Listed by:
Tineshia Johnson 412-356-1200,
HEARTLAND HOMES
Bought with:
Tineshia Johnson, RBR005662
RYAN HOMES (NVR INC.)
Source: WPMLS,MLS#: 1656681 Originating MLS: West Penn Multi-List
Originating MLS: West Penn Multi-ListFacts & features
Interior
Bedrooms & bathrooms
- Bedrooms: 3
- Bathrooms: 4
- Full bathrooms: 2
- 1/2 bathrooms: 2
Primary bedroom
- Level: Upper
- Dimensions: 13x15
Bedroom 2
- Level: Upper
- Dimensions: 11x12
Bedroom 3
- Level: Upper
- Dimensions: 11x11
Dining room
- Level: Main
- Dimensions: 11x13
Family room
- Level: Main
- Dimensions: 17x13
Game room
- Level: Lower
- Dimensions: 13x13
Kitchen
- Level: Main
- Dimensions: 9x17
Heating
- Forced Air, Gas
Cooling
- Electric
Appliances
- Included: Some Gas Appliances, Dishwasher, Disposal, Microwave, Refrigerator, Stove
Features
- Kitchen Island, Pantry
- Flooring: Carpet, Ceramic Tile, Hardwood
- Basement: Finished,Walk-Out Access
- Number of fireplaces: 1
- Fireplace features: Outside
Interior area
- Total structure area: 2,202
- Total interior livable area: 2,202 sqft
Property
Parking
- Total spaces: 2
- Parking features: Attached, Garage, Garage Door Opener
- Has attached garage: Yes
Features
- Levels: Two
- Stories: 2
- Pool features: None
Lot
- Size: 3,223 Square Feet
- Dimensions: 33 x 99 x 44 x 94
Construction
Type & style
- Home type: Townhouse
- Architectural style: Two Story
- Property subtype: Townhouse
Materials
- Concrete, Stone
- Roof: Asphalt
Condition
- New Construction
- New construction: Yes
- Year built: 2024
Details
- Warranty included: Yes
Utilities & green energy
- Sewer: Public Sewer
- Water: Public
Community & HOA
Community
- Subdivision: Burkett Manor
HOA
- Has HOA: Yes
- HOA fee: $110 monthly
Location
- Region: Washington
Financial & listing details
- Price per square foot: $188/sqft
- Tax assessed value: $414,990
- Date on market: 7/2/2024
Price history
| Date | Event | Price |
|---|---|---|
| 7/31/2024 | Sold | $414,990$188/sqft |
Source:  WPMLS #1656681 Report a problem WPMLS #1656681 Report a problem | ||
| 7/2/2024 | Contingent | $414,990$188/sqft |
Source: WPMLS #1656681 Report a problem | ||
| 7/2/2024 | Listed for sale | $414,990-4.6%$188/sqft |
Source: WPMLS #1656681 Report a problem | ||
| 6/21/2024 | Listing removed | -- |
Source: WPMLS #1656681 Report a problem | ||
| 6/4/2024 | Listed for sale | $434,990$198/sqft |
Source: WPMLS #1656681 Report a problem | ||
Public tax history
Tax history is unavailable.
Neighborhood: 15301
Nearby homes
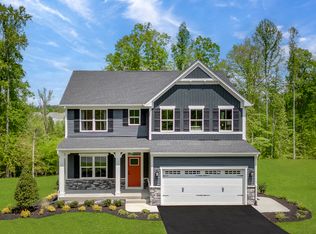
- from $511,9904 bd2 ba2.7k sqftHudson Plan, Burkett Manor, Washington, PA 15301New Construction
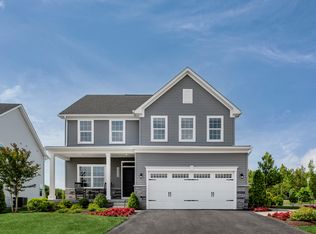
- from $493,9904 bd3 ba2.4k sqftColumbia Plan, Burkett Manor, Washington, PA 15301New Construction

- from $479,9904 bd3 ba2.1k sqftBallenger Plan, Burkett Manor, Washington, PA 15301New Construction
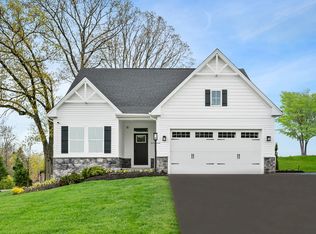
- from $433,9903 bd2 ba1.4k sqftAlberti Ranch Plan, Burkett Manor, Washington, PA 15301New Construction
- from $469,9903 bd2 ba1.6k sqftBramante Ranch Plan, Burkett Manor, Washington, PA 15301New Construction
- from $499,9903 bd2 ba1.9k sqftPalladio Ranch Plan, Burkett Manor, Washington, PA 15301New Construction
- $3,100-- bd-- ba-- sqft10 Burkett Ln, Washington, PA 15301Off Market
- $577,6003 bd2 ba3.1k sqft10 Burkett Ln, Washington, PA 15301Off Market
- $489,9753 bd3 ba2.6k sqft119 Black Oak Ln, Washington, PA 15301New Construction
Nearby schools
GreatSchools rating
- 7/10Wylandville Elementary SchoolGrades: K-4Distance: 3.6 mi
- 9/10Canonsburg Middle SchoolGrades: 7-8Distance: 2.1 mi
- 6/10Canon-McMillan Senior High SchoolGrades: 9-12Distance: 2.8 mi
Schools provided by the listing agent
- District: Trinity Area
Source: WPMLS. This data may not be complete. We recommend contacting the local school district to confirm school assignments for this home.


Get pre-qualified for a loan
At Zillow Home Loans, we can pre-qualify you in as little as 5 minutes with no impact to your credit score.An equal housing lender. NMLS #10287.
Sell for more on Zillow
Get a Zillow Showcase℠ listing at no additional cost and you could sell for .
$388,600
2% more
+$7,772
With Zillow Showcase(estimated)
$396,372
- Pennsylvania
- Washington County
- Washington
- 15301
- 228 Yellowwood Ct
Nearby cities
Nearby neighborhoods
Nearby zip codes
Other Washington Topics
