Why vacation when your backyard looks like this?
Open floor plan? Check. Gorgeous kitchen? Absolutely. Backyard that feels like a boutique vacation rental? Also yes.
This beautifully maintained home features a stunning kitchen that serves as the heart of the home with stylish finishes, ample workspace, & seamless flow into the main living areas.
Plus, an incredible outdoor area complete with lush professional landscaping, and a hot tub ready for your ''just one glass of wine'' evenings that somehow turn into three-hour patio hangs.
It also offers a bonus office/flex space, attached 2-car garage, and neighborhood pool. Truly a beautiful & effortless home!
Sold for $445,000
$445,000
2280 Amici Dr, Covington, KY 41017
2beds
2,000sqft
Single Family Residence, Residential
Built in 2021
6,534 Square Feet Lot
$446,700 Zestimate®
$223/sqft
$2,613 Estimated rent
Home value
$446,700
$424,000 - $469,000
$2,613/mo
Zestimate® history
Owner options
List your home for rent
$2,613/mo
Rent Zestimate®
Find your next renter with Zillow Rental Manager. Plus, with online applications, you can quickly screen prospective tenants – for free.
$2,613/mo
Rent Zestimate®
Refinance and save
$2,931/mo
Est. payment
Refinancing to a lower rate could help reduce your monthly payments and save thousands over the life of the loan.
$2,931/mo
Est. payment
Explore your selling options
Work with a Zillow partner agent
Leverage their expertise and Zillow's premium Showcase listings to get your home seen by more buyers.
Get startedList with your own agent
Get your home in front of millions of buyers by listing it on Zillow.
Learn how to do itSell it yourself
Take full control of how buyers see your home on Zillow by listing For Sale by Owner (FSBO).
List your homeWhat's special
Stylish finishesHot tubLush professional landscapingGorgeous kitchenStunning kitchenIncredible outdoor areaOpen floor plan
Zillow last checked:
Listing updated:
Listed by:
Annie Venerable 513-600-1087,
KW Seven Hills Realty
Bought with:
Nicholas Rulli, 268214
KW Seven Hills Realty
Source: NKMLS,MLS#: 642341
Facts & features
Interior
Bedrooms & bathrooms
- Bedrooms: 2
- Bathrooms: 2
- Full bathrooms: 2
Primary bedroom
- Level: First
- Area: 208
- Dimensions: 16 x 13
Bedroom 2
- Level: First
- Area: 132
- Dimensions: 12 x 11
Dining room
- Level: First
- Area: 196
- Dimensions: 14 x 14
Family room
- Level: First
- Area: 225
- Dimensions: 15 x 15
Kitchen
- Level: First
- Area: 156
- Dimensions: 13 x 12
Office
- Level: First
- Area: 154
- Dimensions: 11 x 14
Heating
- Forced Air
Cooling
- Central Air
Appliances
- Included: Dishwasher, Disposal, Microwave, Refrigerator
- Laundry: Laundry Room
Features
- Kitchen Island, Walk-In Closet(s), Storage, Pantry, Open Floorplan, High Speed Internet, Granite Counters, Entrance Foyer, Double Vanity, Built-in Features, Ceiling Fan(s), High Ceilings, Recessed Lighting
- Windows: Vinyl Frames
Interior area
- Total structure area: 2,000
- Total interior livable area: 2,000 sqft
Property
Parking
- Total spaces: 2
- Parking features: Garage Door Opener, Garage Faces Front
- Garage spaces: 2
Features
- Levels: One
- Stories: 1
- Patio & porch: Covered, Patio
- Exterior features: Lighting
- Pool features: In Ground
- Has view: Yes
- View description: Neighborhood
Lot
- Size: 6,534 Square Feet
- Dimensions: 50 x 130
- Features: Level
Details
- Parcel number: 0440002130.00
- Zoning description: Residential
Construction
Type & style
- Home type: SingleFamily
- Architectural style: Cottage
- Property subtype: Single Family Residence, Residential
Materials
- Vinyl Siding
- Foundation: Poured Concrete
- Roof: Shingle
Condition
- Existing Structure
- New construction: No
- Year built: 2021
Utilities & green energy
- Sewer: Public Sewer
- Water: Public
- Utilities for property: Natural Gas Available, Sewer Available, Water Available
Community & HOA
HOA
- Has HOA: Yes
- Amenities included: Pool, Clubhouse, Fitness Center
- Services included: Maintenance Grounds, Maintenance Structure, Snow Removal, Trash, Water
- HOA fee: $148 monthly
Location
- Region: Covington
Financial & listing details
- Price per square foot: $223/sqft
- Tax assessed value: $374,500
- Annual tax amount: $3,711
- Date on market: 7/5/2026
- Cumulative days on market: 15 days
- Road surface type: Paved
Price history
| Date | Event | Price |
|---|---|---|
| 6/19/2026 | Sold | $445,000-3.3%$223/sqft |
Source:  NKMLS #642341 Report a problem NKMLS #642341 Report a problem | ||
| 5/22/2026 | Pending sale | $460,000$230/sqft |
Source: NKMLS #642341 Report a problem | ||
| 5/7/2026 | Listed for sale | $460,000+22.8%$230/sqft |
Source: NKMLS #642341 Report a problem | ||
| 8/19/2021 | Sold | $374,588$187/sqft |
Source: Public Record Report a problem | ||
| 7/9/2021 | Pending sale | $374,588$187/sqft |
Source: NKMLS #549284 Report a problem | ||
| 6/29/2021 | Price change | $374,588+4.2%$187/sqft |
Source: NKMLS #549284 Report a problem | ||
| 6/11/2021 | Price change | $359,488+15.7%$180/sqft |
Source: NKMLS #549284 Report a problem | ||
| 6/2/2021 | Pending sale | $310,588$155/sqft |
Source: NKMLS #549284 Report a problem | ||
| 6/2/2021 | Listed for sale | $310,588$155/sqft |
Source: NKMLS #549284 Report a problem | ||
Public tax history
| Year | Property taxes | Tax assessment |
|---|---|---|
| 2025 | $3,711 -3.3% | $374,500 |
| 2024 | $3,839 -3.8% | $374,500 |
| 2023 | $3,992 -2.4% | $374,500 |
| 2022 | $4,090 +633.2% | $374,500 +649% |
| 2021 | $558 | $50,000 |
Find assessor info on the county website
Neighborhood: 41017
Nearby homes
- $358,8002 bd2 ba-- sqft2284 Amici Dr, Covington, KY 41017Off Market
- $347,6002 bd2 ba-- sqft2276 Amici Dr, Covington, KY 41017Off Market
- $537,8983 bd3 ba1.8k sqft2333 Amici Dr, Covington, KY 41017Sold
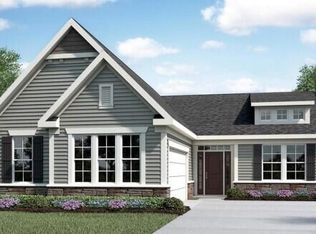
- $260,7302 bd2 ba1.3k sqft2462 Arezzo St #401-302, Fort Mitchell, KY 41017Sold
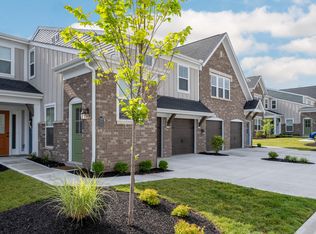
- $279,8212 bd2 ba1.2k sqft2466 Arezzo St #401-202, Fort Mitchell, KY 41017Sold
- $440,5003 bd3 ba-- sqft2272 Amici Dr, Covington, KY 41017Off Market
- $354,5002 bd2 ba-- sqft2288 Amici Dr, Covington, KY 41017Off Market
- $490,0002 bd2 ba1.9k sqft2329 Amici Dr, Covington, KY 41017Sold
Nearby schools
GreatSchools rating
- 6/10Summit View AcademyGrades: PK-8Distance: 2.9 mi
- 6/10Scott High SchoolGrades: 9-12Distance: 1 mi
Schools provided by the listing agent
- Elementary: Summit View Elementary
- Middle: Summit View Middle School
- High: Scott High
Source: NKMLS. This data may not be complete. We recommend contacting the local school district to confirm school assignments for this home.
Get a cash offer in 3 minutes
Find out how much your home could sell for in as little as 3 minutes with a no-obligation cash offer.
Estimated market value
$446,700
Get a cash offer in 3 minutes
Find out how much your home could sell for in as little as 3 minutes with a no-obligation cash offer.
Estimated market value
$446,700
- Kentucky
- Kenton County
- Covington
- 41017
- 2280 Amici Dr
Nearby cities
Nearby neighborhoods
Nearby zip codes
Other Covington Topics
