This stunning waterfront villa boasts numerous remarkable features. A stamped concrete patio & a path leading to an add'l waterside patio creates a tranquil retreat. Inside, the 1st floor is highlighted by soaring ceilings & a dramatic catwalk/balcony. The beautiful kitchen features braided crown molding, eye-catching granite, double ovens & under cabinet lights. It opens to a bright & cheery sunroom w/striking water views. The professionally finished lower level has a bar area, rec room, 1/2 bath & storage. There are 3 bedrooms upstairs w/1 boasting walk-in attic storage. Fabulously clean!
Sold for $499,900
$499,900
2280 Big Hickory Run, Sylvania, OH 43560
4beds
3,713sqft
Single Family Residence
Built in 2004
-- sqft lot
$578,800 Zestimate®
$135/sqft
$4,229 Estimated rent
Home value
$578,800
$538,000 - $625,000
$4,229/mo
Zestimate® history
Owner options
List your home for rent
$4,229/mo
Rent Zestimate®
Find your next renter with Zillow Rental Manager. Plus, with online applications, you can quickly screen prospective tenants – for free.
$4,229/mo
Rent Zestimate®
Refinance and save
$3,823/mo
Est. payment
Refinancing to a lower rate could help reduce your monthly payments and save thousands over the life of the loan.
$3,823/mo
Est. payment
Explore your selling options
Work with a Zillow partner agent
Leverage their expertise and Zillow's premium Showcase listings to get your home seen by more buyers.
Get startedList with your own agent
Get your home in front of millions of buyers by listing it on Zillow.
Learn how to do itSell it yourself
Take full control of how buyers see your home on Zillow by listing For Sale by Owner (FSBO).
List your homeWhat's special
Zillow last checked:
Listing updated:
Listed by:
Daryl M. Smith 419-324-7272,
The Danberry Co.
Bought with:
Stephen B Winters, 2009002638
Epic Homes Real Estate
Source: NORIS,MLS#: 6123129
Facts & features
Interior
Bedrooms & bathrooms
- Bedrooms: 4
- Bathrooms: 4
- Full bathrooms: 2
- 1/2 bathrooms: 2
Primary bedroom
- Features: Ceiling Fan(s), Pan Ceiling(s)
- Level: Main
- Dimensions: 20 x 13
Bedroom 2
- Features: Ceiling Fan(s), Skylight
- Level: Upper
- Dimensions: 22 x 14
Bedroom 3
- Features: Ceiling Fan(s)
- Level: Upper
- Dimensions: 19 x 13
Bedroom 4
- Features: Ceiling Fan(s)
- Level: Upper
- Dimensions: 14 x 11
Den
- Features: Ceiling Fan(s)
- Level: Main
- Dimensions: 14 x 13
Dining room
- Features: Crown Molding, Formal Dining Room
- Level: Main
- Dimensions: 16 x 12
Game room
- Features: Dry Bar, Crown Molding
- Level: Lower
- Dimensions: 37 x 17
Kitchen
- Features: Kitchen Island
- Level: Main
- Dimensions: 28 x 14
Living room
- Features: Fireplace
- Level: Main
- Dimensions: 20 x 18
Sun room
- Features: Ceiling Fan(s)
- Level: Main
- Dimensions: 14 x 8
Heating
- Forced Air, Natural Gas
Cooling
- Central Air
Appliances
- Included: Dishwasher, Microwave, Water Heater, Disposal, Dryer, Electric Range, Humidifier, Refrigerator, Washer
- Laundry: Electric Dryer Hookup, Main Level
Features
- Cathedral Ceiling(s), Ceiling Fan(s), Crown Molding, Dry Bar, Eat-in Kitchen, Pan Ceiling(s), Primary Bathroom
- Flooring: Carpet, Tile, Wood
- Windows: Skylight(s)
- Basement: Partial
- Has fireplace: Yes
- Fireplace features: Gas, Living Room
- Common walls with other units/homes: End Unit
Interior area
- Total structure area: 3,713
- Total interior livable area: 3,713 sqft
Property
Parking
- Total spaces: 3
- Parking features: Asphalt, Attached Garage, Driveway
- Has garage: Yes
- Has uncovered spaces: Yes
Features
- Levels: One and One Half
- Patio & porch: Patio
- Exterior features: Private Yard
- Has view: Yes
- View description: Water
- Has water view: Yes
- Water view: Water
- Waterfront features: Pond
Details
- Parcel number: 7973134
- Zoning: Res
Construction
Type & style
- Home type: SingleFamily
- Property subtype: Single Family Residence
Materials
- Brick, Vinyl Siding
- Roof: Shingle
Condition
- Year built: 2004
Utilities & green energy
- Sewer: Sanitary Sewer, Storm Sewer
- Water: Public
Community & HOA
Community
- Security: Smoke Detector(s)
- Subdivision: Berkshire Village
HOA
- Has HOA: No
- Services included: Lawn Care, Snow Removal
- HOA fee: $375 quarterly
Location
- Region: Sylvania
Financial & listing details
- Price per square foot: $135/sqft
- Tax assessed value: $516,400
- Annual tax amount: $11,963
- Date on market: 11/15/2024
- Listing terms: Cash,Conventional
Price history
| Date | Event | Price |
|---|---|---|
| 12/27/2024 | Sold | $499,900$135/sqft |
Source: NORIS #6123129 Report a problem | ||
| 12/18/2024 | Pending sale | $499,900$135/sqft |
Source: NORIS #6123129 Report a problem | ||
| 11/20/2024 | Contingent | $499,900$135/sqft |
Source: NORIS #6123129 Report a problem | ||
| 11/15/2024 | Listed for sale | $499,900+35.1%$135/sqft |
Source: NORIS #6123129 Report a problem | ||
| 11/16/2012 | Sold | $370,000-5.1%$100/sqft |
Source: NORIS #5047885 Report a problem | ||
| 9/27/2012 | Listed for sale | $389,900$105/sqft |
Source: RE/MAX CENTRAL GROUP #5047885 Report a problem | ||
Public tax history
| Year | Property taxes | Tax assessment |
|---|---|---|
| 2025 | $11,963 +2.7% | $180,740 |
| 2024 | $11,645 +1.4% | $180,740 +18.2% |
| 2023 | $11,480 0% | $152,880 |
| 2022 | $11,482 -2.3% | $152,880 |
| 2021 | $11,758 -6.2% | $152,880 +5.8% |
| 2020 | $12,538 +3.8% | $144,445 |
| 2019 | $12,076 +0.2% | $144,445 |
| 2018 | $12,055 +3.3% | $144,445 +14.6% |
| 2017 | $11,668 +1.9% | $126,000 -65% |
| 2016 | $11,447 +6% | $360,000 |
| 2015 | $10,800 -5.3% | $360,000 +165.3% |
| 2014 | $11,410 | $135,670 |
| 2013 | $11,410 +10.1% | $135,670 |
| 2012 | $10,362 +7.5% | $135,670 +0.7% |
| 2011 | $9,643 +7% | $134,690 |
| 2010 | $9,015 +1.5% | $134,690 |
| 2009 | $8,883 -4.5% | $134,690 -11% |
| 2008 | $9,298 +10.1% | $151,340 |
| 2007 | $8,446 -4.4% | $151,340 |
| 2006 | $8,834 +649.5% | $151,340 +696.1% |
| 2004 | $1,179 +12% | $19,010 |
| 2003 | $1,053 -7.4% | $19,010 +9.9% |
| 2002 | $1,137 | $17,290 |
Find assessor info on the county website
Neighborhood: 43560
Nearby homes
- $457,4002 bd2 ba2.5k sqft2274 Big Hickory Run, Sylvania, OH 43560Off Market
- $414,7003 bd3 ba2.2k sqft2284 Big Hickory Run, Sylvania, OH 43560Sold

- $380,0003 bd3 ba2k sqft2268 Big Hickory Run, Sylvania, OH 43560Sold
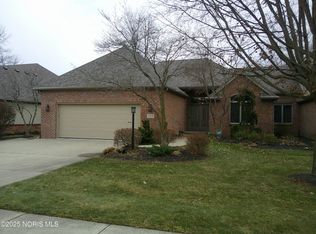
- $535,7004 bd2 ba3.3k sqft2288 Big Hickory Run, Sylvania, OH 43560Off Market
- $526,0003 bd3 ba3.7k sqft2260 Big Hickory Run, Sylvania, OH 43560Off Market
- $522,2004 bd2 ba3k sqft2342 Birch Run Ct, Sylvania, OH 43560Off Market
- $513,5003 bd3 ba3.1k sqft2339 Birch Run Ct, Sylvania, OH 43560Off Market
- $502,0004 bd3 ba3.1k sqft2292 Big Hickory Run, Sylvania, OH 43560Off Market
Nearby schools
GreatSchools rating
- 7/10Central Elementary SchoolGrades: K-5Distance: 2.2 mi
- 7/10Sylvania Timberstone Junior High SchoolGrades: 6-8Distance: 1.9 mi
- 8/10Sylvania Southview High SchoolGrades: 9-12Distance: 2.9 mi
Schools provided by the listing agent
- Elementary: Central Trail
- High: Southview
Source: NORIS. This data may not be complete. We recommend contacting the local school district to confirm school assignments for this home.
Get a cash offer in 3 minutes
Find out how much your home could sell for in as little as 3 minutes with a no-obligation cash offer.
Estimated market value
$578,800
Get a cash offer in 3 minutes
Find out how much your home could sell for in as little as 3 minutes with a no-obligation cash offer.
Estimated market value
$578,800
- Ohio
- Lucas County
- Sylvania
- 43560
- 2280 Big Hickory Run
Nearby cities
Nearby zip codes
Other Sylvania Topics
