Get excited! This is your opportunity to secure an exceptional property in one of the most desirable neighborhoods in sought-after Danville. On the market for the first time in nearly 40 years, this single-story home is situated on more than half an acre of level, gorgeous land. You are just minutes from downtown, but the natural beauty and countryside setting of this property will give you a sense of peace and privacy. Full of warmth, character, and classic elegance, this move-in ready home has been lovingly cared for throughout the years. Step inside to soaring vaulted ceilings and a light-filled living room that is perfect for entertaining. The kitchen flows to a formal dining room on one side and an everyday breakfast nook that is bathed in natural light from sliding glass doors. Your holidays and gatherings will flourish in the giant family room, which feels inviting thanks to the gas fireplace and rustic-chic wood plank walls and ceilings. All three bedrooms are generously sized, including the primary suite with vaulted ceilings, sliding glass doors, walk-in closet, and a spacious bathroom. Just wait until you see the outdoor areas, too. A charming wraparound porch offers ample space to enjoy summer nights, and the covered deck off of the kitchen is ideal for BBQing and outdoor dining. The fully-fenced, impressive lot has exciting potential for landscaping, play areas, a pool, or ADU (verify with city). On top of it all, this special property is a car-lover’s dream, with an attached 3-car garage that has loads of storage, a detached 2-car garage with a mechanical lift and workshop, two carports, and even more driveway space. Your new home has NO HOA and is close to top-rated K-12 schools in the San Ramon Valley School District. This is the one!
Sold for $2,075,000
Zestimate®
$2,075,000
2280 Blackhawk Rd, Danville, CA 94506
3beds
2,435sqft
Residential, Single Family Residence
Built in 1986
0.55 Acres Lot
$2,075,000 Zestimate®
$852/sqft
$5,788 Estimated rent
Home value
$2,075,000
$1.89M - $2.28M
$5,788/mo
Zestimate® history
Owner options
List your home for rent
$5,788/mo
Rent Zestimate®
Find your next renter with Zillow Rental Manager. Plus, with online applications, you can quickly screen prospective tenants – for free.
$5,788/mo
Rent Zestimate®
Refinance and save
$13,983/mo
Est. payment
Refinancing to a lower rate could help reduce your monthly payments and save thousands over the life of the loan.
$13,983/mo
Est. payment
Explore your selling options
Work with a Zillow partner agent
Leverage their expertise and Zillow's premium Showcase listings to get your home seen by more buyers.
Get startedList with your own agent
Get your home in front of millions of buyers by listing it on Zillow.
Learn how to do itSell it yourself
Take full control of how buyers see your home on Zillow by listing For Sale by Owner (FSBO).
List your homeWhat's special
Single-story homeFully-fenced impressive lotSoaring vaulted ceilings
Zillow last checked:
Listing updated:
Listed by:
Margaret Hanson DRE #02187163 510-375-5513,
Re/max Accord,
Louise Lovewell DRE #00689931 510-351-5555,
Re/max Accord
Bought with:
Heidi Cao, DRE #02227856
Corcoran Icon Properties
Source: Bay East AOR,MLS#: 41147912
Facts & features
Interior
Bedrooms & bathrooms
- Bedrooms: 3
- Bathrooms: 3
- Full bathrooms: 2
- Partial bathrooms: 1
Rooms
- Room types: 3 Bedrooms, 2.5 Baths, Primary Bedrm Suite - 1, Main Entry, Family Room, Workshop, Dining Room, Eat-In Kitchen, Laundry, Living Room, Primary Bathroom, Primary Bedroom
Bathroom
- Features: Shower Over Tub, Tile, Window
Kitchen
- Features: Breakfast Nook, Tile Counters, Dishwasher, Eat-in Kitchen, Electric Range/Cooktop, Disposal, Microwave, Oven Built-in, Pantry, Refrigerator, Trash Compactor
Heating
- Central, Fireplace(s)
Cooling
- Ceiling Fan(s), Central Air
Appliances
- Included: Dishwasher, Electric Range, Microwave, Oven, Refrigerator, Trash Compactor, Dryer, Washer, Gas Water Heater
- Laundry: Laundry Room, Cabinets, Electric, Sink, Common Area
Features
- Formal Dining Room, Breakfast Nook, Pantry, Smart Thermostat
- Flooring: Hardwood, Linoleum, Vinyl, Carpet
- Windows: Double Pane Windows, Window Coverings
- Number of fireplaces: 1
- Fireplace features: Brick, Family Room, Gas
Interior area
- Total structure area: 2,435
- Total interior livable area: 2,435 sqft
Property
Parking
- Total spaces: 5
- Parking features: Attached, Carport, Detached, Direct Access, Workshop in Garage, Garage Faces Front, Mechanical Lift, Garage Door Opener
- Garage spaces: 5
- Has carport: Yes
Features
- Levels: One
- Stories: 1
- Patio & porch: Deck, Patio, Rear Porch, Covered, Front Porch, Wrap Around
- Exterior features: Garden/Play, Entry Gate, Low Maintenance, Private Entrance
- Pool features: None
- Fencing: Security,Fenced,Full
Lot
- Size: 0.55 Acres
- Features: Level, Premium Lot, Rectangular Lot, Back Yard, Front Yard, Private, Side Yard, Yard Space
Details
- Parcel number: 2150400063
- Special conditions: Standard
Construction
Type & style
- Home type: SingleFamily
- Architectural style: Custom
- Property subtype: Residential, Single Family Residence
Materials
- Wood Siding
- Roof: Composition
Condition
- Existing
- New construction: No
- Year built: 1986
Utilities & green energy
- Electric: No Solar, 220 Volts in Laundry
- Sewer: Public Sewer
- Water: Public
Green energy
- Energy efficient items: Attic Fan, Insulation
Community & HOA
Community
- Security: Carbon Monoxide Detector(s), Double Strapped Water Heater, Security Gate, Smoke Detector(s)
- Subdivision: Diablo Creek
HOA
- Has HOA: No
Location
- Region: Danville
Financial & listing details
- Price per square foot: $852/sqft
- Tax assessed value: $2,091,000
- Price range: $2.1M - $2.1M
- Date on market: 9/10/2026
- Listing agreement: Excl Right
- Listing terms: CalHFA,Cash,Conventional,1031 Exchange,FHA
- Electric utility on property: Yes
Price history
| Date | Event | Price |
|---|---|---|
| 10/19/2026 | Sold | $2,075,000+1.2%$852/sqft |
Source:  Bay East AOR #41147912 Report a problem | ||
| 9/25/2026 | Pending sale | $2,050,000$842/sqft |
Source: Bay East AOR #41147912 Report a problem | ||
| 9/11/2026 | Listed for sale | $2,050,000$842/sqft |
Source: Bay East AOR #41147912 Report a problem | ||
Public tax history
| Year | Property taxes | Tax assessment |
|---|---|---|
| 2026 | -- | $2,091,000 +154.1% |
| 2025 | $9,885 +3.3% | $823,002 +2% |
| 2024 | $9,568 +1.6% | $806,865 +2% |
| 2023 | $9,413 +0.8% | $791,045 +2% |
| 2022 | $9,342 +2.3% | $775,535 +2% |
| 2021 | $9,136 +1.2% | $760,330 +1% |
| 2020 | $9,032 +1.1% | $752,535 +2% |
| 2019 | $8,933 +3.9% | $737,780 +2% |
| 2018 | $8,596 +3.9% | $723,315 +2% |
| 2017 | $8,278 +1.4% | $709,133 +2% |
| 2016 | $8,167 +2.8% | $695,229 +1.5% |
| 2015 | $7,942 | $684,787 +2% |
| 2014 | $7,942 | $671,374 +0.5% |
| 2013 | -- | $668,340 +2% |
| 2012 | -- | $655,236 +2% |
| 2011 | -- | $642,389 +0.8% |
| 2010 | -- | $637,589 -0.2% |
| 2009 | -- | $639,105 +2% |
| 2008 | -- | $626,574 +2% |
| 2007 | -- | $614,289 +2% |
| 2006 | -- | $602,245 +2% |
| 2005 | -- | $590,437 +2% |
| 2004 | -- | $578,860 +1.9% |
| 2003 | -- | $568,252 +2% |
| 2002 | -- | $557,111 +2% |
| 2001 | -- | $546,188 |
Find assessor info on the county website
Neighborhood: 94506
Nearby homes
- $770,080-- bd-- ba-- sqftBlackhawk Rd, Danville, CA 94526Off Market
- $2,300,0004 bd3 ba2.6k sqft158 Arends Dr, Danville, CA 94506Off Market
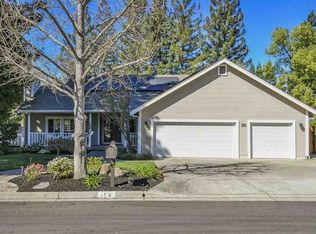
- $2,333,3004 bd4 ba3.3k sqft150 Arends Dr, Danville, CA 94506Off Market
- $2,190,7005 bd3 ba3.2k sqft166 Arends Dr, Danville, CA 94506Off Market
- $3,190,7005 bd5 ba4k sqft198 Arends Dr, Danville, CA 94506Off Market
- $2,749,0004 bd4 ba3.4k sqft9 Jillian Way, Danville, CA 94506Off Market
- $2,346,9003 bd2 ba3.2k sqft190 Arends Dr, Danville, CA 94506Off Market
- $2,358,1005 bd3 ba3.1k sqft2336 Holly Oak Dr, Danville, CA 94506Off Market
Nearby schools
GreatSchools rating
- 10/10Green Valley Elementary SchoolGrades: K-5Distance: 1.8 mi
- 10/10Los Cerros Middle SchoolGrades: 6-8Distance: 2 mi
- 10/10Monte Vista High SchoolGrades: 9-12Distance: 2.1 mi
Get a cash offer in 3 minutes
Find out how much your home could sell for in as little as 3 minutes with a no-obligation cash offer.
Estimated market value
$2,075,000
Get a cash offer in 3 minutes
Find out how much your home could sell for in as little as 3 minutes with a no-obligation cash offer.
Estimated market value
$2,075,000
- California
- Contra Costa County
- Danville
- 94506
- 2280 Blackhawk Rd
