This exceptional 4-bedroom mountain home is perfectly perched on a 0.45-acre lot, offering timeless design, thoughtful craftsmanship, and some of the most breathtaking views in Steamboat Springs. At the end of a quiet cul-de-sac, owners can enjoy unmatched privacy, accompanied by the added peace of mind that the adjacent lot sits undeveloped and is owned by Mt. Werner Water District. The 3,967 square foot home was designed by architect Bob McHugh and masterfully built by renowned builder Don Tudor. Whether gazing straight up Fish Creek Canyon, out at the majestic Sleeping Giant, or the manicured greens of Rollingstone Ranch Golf Course, every window frames a picture-perfect scene. The main level features a grand two-story living room with soaring ceilings, tall stone fireplace, and walls of windows that flood the space with natural light. From here, step out onto a commanding deck—a true overlook of the valley where you can catch sunsets and listen to Fish Creek rumbling below. Walk straight into the kitchen from the oversized 2-car garage and enjoy the main-level primary suite with access to the deck and an ensuite bath. Upstairs, you’ll find a loft, and two spacious bedrooms with abundant closet space, each en-suite. The lower-level family room features a generous second living area with a stone fireplace, a mini wet bar and a covered walk-out patio. There is also a spacious 4th bedroom, full bathroom, a large laundry room, storage room and a wine closet. There’s A/C for summer comfort, a freshly stained exterior and newly painted interior. Running below the property is the Sanctuary Trail with over two miles of hiking and biking. During the winter, it’s ski in/out with cross-country skiing and snowshoeing. For the golfers, there is a golf course membership to the Rollingstone Ranch Golf Club included. Don’t miss this home with a bright and clean design that was built to last, located in one of Steamboat’s most serene and coveted neighborhoods.
Sold for $3,375,000
$3,375,000
2280 Clubhouse Drive, Steamboat Springs, CO 80487
4beds
3,967sqft
Single Family Residence
Built in 1991
0.45 Acres Lot
$3,251,500 Zestimate®
$851/sqft
$7,700 Estimated rent
Home value
$3,251,500
$2.83M - $3.74M
$7,700/mo
Zestimate® history
Owner options
List your home for rent
$7,700/mo
Rent Zestimate®
Find your next renter with Zillow Rental Manager. Plus, with online applications, you can quickly screen prospective tenants – for free.
$7,700/mo
Rent Zestimate®
Refinance and save
$15,196/mo
Est. payment
Refinancing to a lower rate could help reduce your monthly payments and save thousands over the life of the loan.
$15,196/mo
Est. payment
Explore your selling options
Work with a Zillow partner agent
Leverage their expertise and Zillow's premium Showcase listings to get your home seen by more buyers.
Get startedList with your own agent
Get your home in front of millions of buyers by listing it on Zillow.
Learn how to do itSell it yourself
Take full control of how buyers see your home on Zillow by listing For Sale by Owner (FSBO).
List your homeWhat's special
Stone fireplaceTall stone fireplaceBreathtaking viewsBright and clean designThoughtful craftsmanshipCommanding deckMain-level primary suite
Zillow last checked:
Listing updated:
Listed by:
Cam Boyd (970)846-8100,
Steamboat Sotheby's International Realty,
Ben Berend 970-819-3730,
Steamboat Sotheby's International Realty
Bought with:
Adrienne Stroock, FA40018219
Steamboat Sotheby's International Realty
Source: Altitude Realtors,MLS#: S1058171 Originating MLS: Steamboat Springs Board of Realtors
Originating MLS: Steamboat Springs Board of RealtorsFacts & features
Interior
Bedrooms & bathrooms
- Bedrooms: 4
- Bathrooms: 5
- Full bathrooms: 2
- 3/4 bathrooms: 2
- 1/2 bathrooms: 1
Primary bedroom
- Level: Main
Bedroom
- Level: Lower
Bedroom
- Level: Upper
Bedroom
- Level: Upper
Bonus room
- Level: Lower
Dining room
- Level: Main
Family room
- Level: Lower
Other
- Level: Upper
Half bath
- Level: Main
Kitchen
- Level: Main
Laundry
- Level: Lower
Living room
- Level: Main
Other
- Level: Main
Other
- Level: Lower
Other
- Level: Upper
Utility room
- Level: Lower
Other
- Level: Lower
Heating
- Forced Air
Cooling
- 1 Unit
Appliances
- Included: Bar Fridge, Cooktop, Dishwasher, Microwave, Oven, Refrigerator, Dryer, Washer
Features
- Wet Bar, Built-in Features, Ceiling Fan(s), Eat-in Kitchen, Fireplace, High Ceilings, Jetted Tub, Kitchen Island, Primary Suite, Utility Sink, Vaulted Ceiling(s), Walk-In Closet(s)
- Flooring: Carpet, Tile
- Basement: Finished
- Number of fireplaces: 2
- Fireplace features: Gas
Interior area
- Total interior livable area: 3,967 sqft
Property
Parking
- Total spaces: 2
- Parking features: Attached, Garage
- Garage spaces: 2
Features
- Levels: Three Or More
- Patio & porch: Deck, Patio
- Has view: Yes
- View description: Golf Course, Mountain(s), Valley
Lot
- Size: 0.45 Acres
- Features: Landscaped, Many Trees, See Remarks
- Topography: Mountainous
Details
- Parcel number: R4258257
- Zoning description: Single Family
Construction
Type & style
- Home type: SingleFamily
- Property subtype: Single Family Residence
Materials
- Stone, Wood Siding
- Roof: Composition
Condition
- Resale
- Year built: 1991
Utilities & green energy
- Sewer: Connected, Public Sewer
- Water: Public
- Utilities for property: Electricity Available, Natural Gas Available, Sewer Available, Trash Collection, Water Available, Sewer Connected
Community & HOA
Community
- Features: See Remarks, Trails/Paths
- Subdivision: Country Club Highlands
HOA
- Has HOA: No
Location
- Region: Steamboat Springs
Financial & listing details
- Price per square foot: $851/sqft
- Tax assessed value: $1,584,420
- Annual tax amount: $4,449
- Date on market: 5/23/2025
- Cumulative days on market: 79 days
- Listing agreement: Exclusive Right To Sell
- Exclusions: No, Request list of exclusions.
- Road surface type: Paved
Price history
| Date | Event | Price |
|---|---|---|
| 9/10/2025 | Sold | $3,375,000-5.5%$851/sqft |
Source:  Altitude Realtors #S1058171 Report a problem Altitude Realtors #S1058171 Report a problem | ||
| 8/11/2025 | Pending sale | $3,570,000$900/sqft |
Source: Altitude Realtors #S1058171 Report a problem | ||
| 5/23/2025 | Listed for sale | $3,570,000$900/sqft |
Source: Altitude Realtors #S1058171 Report a problem | ||
Public tax history
| Year | Property taxes | Tax assessment |
|---|---|---|
| 2024 | $4,450 +3.4% | $106,150 |
| 2023 | $4,305 +4.7% | $106,150 +42.5% |
| 2022 | $4,112 -1.8% | $74,500 -2.8% |
| 2021 | $4,187 +14.7% | $76,650 +13.9% |
| 2020 | $3,651 +2.5% | $67,320 |
| 2019 | $3,561 +23.3% | $67,320 +12.4% |
| 2017 | $2,889 -2.2% | $59,910 -5.7% |
| 2016 | $2,953 +4.5% | $63,520 |
| 2015 | $2,826 +7.7% | $63,520 +12.6% |
| 2014 | $2,623 +2.1% | $56,400 -24% |
| 2012 | $2,570 | $74,200 -32.5% |
| 2010 | -- | $109,970 |
| 2009 | -- | $109,970 +42% |
| 2008 | -- | $77,440 |
| 2007 | -- | $77,440 +26.8% |
| 2005 | -- | $61,080 |
Find assessor info on the county website
Neighborhood: 80487
Nearby homes
- $2,630,8004 bd3 ba3k sqft2250 Clubhouse Dr, Steamboat Springs, CO 80487Off Market
- $2,561,6005 bd3 ba3.1k sqft2230 Clubhouse Dr, Steamboat Springs, CO 80487Off Market

- $4,100,0004 bd5 ba4.6k sqft1112 Steamboat Blvd, Steamboat Springs, CO 80487For Sale
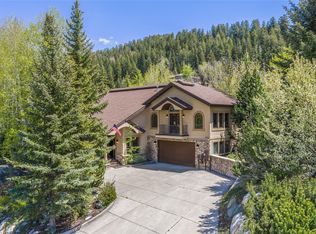
- $3,106,3006 bd3 ba4.7k sqft2350 Clubhouse Dr, Steamboat Springs, CO 80487Off Market
- $2,264,8004 bd3 ba2.7k sqft2275 Clubhouse Dr, Steamboat Springs, CO 80487Off Market
- $375,0000.26 Acres2255 Clubhouse Dr, Steamboat Springs, CO 80487Off Market
- $3,736,5004 bd3 ba4.9k sqft1124 Steamboat Blvd, Steamboat Springs, CO 80487Off Market
- $3,057,6004 bd4 ba3.5k sqft2335 Clubhouse Dr, Steamboat Springs, CO 80487Off Market
Nearby schools
GreatSchools rating
- 9/10Strawberry Park Elementary SchoolGrades: PK-5Distance: 2.2 mi
- 8/10Steamboat Springs Middle SchoolGrades: 6-8Distance: 2 mi
- 7/10Steamboat Springs High SchoolGrades: 9-12Distance: 1.6 mi
Schools provided by the listing agent
- Middle: Steamboat Springs
- High: Steamboat Springs
Source: Altitude Realtors. This data may not be complete. We recommend contacting the local school district to confirm school assignments for this home.
- Colorado
- Routt County
- Steamboat Springs
- 80487
- 2280 Clubhouse Drive
Nearby cities
Nearby zip codes
Other Steamboat Springs Topics
- Apartments for Rent in 80487
- Houses for Sale in 80487
- Houses for Rent in 80487
- 80487 Real Estate
- Steamboat Springs Condos
- Houses for Sale in Steamboat Springs
- Newest Listings in Steamboat Springs
- Steamboat Springs Home Values
- Steamboat Springs Real Estate Agents
- Steamboat Springs Refinance
- Steamboat Springs Mortgage Rates
