Skip main navigation
Sold
  • $1,100,000

    2280 Crestview Dr, West Linn, OR 97068

    5beds
    4,065sqft
    Residential, Single Family Residence
    Built in 2000
    7,840 Square Feet Lot
    $1,179,500 Zestimate®
    $271/sqft
    $4,564 Estimated rent

    Home value

    $1,179,500

    $1.12M - $1.24M

    $4,564/mo

    Zestimate® history
    Loading
    Loading...

    Owner options

    List your home for rent

    $4,564/mo

    Rent Zestimate®

    Find your next renter with Zillow Rental Manager. Plus, with online applications, you can quickly screen prospective tenants – for free.

    Learn more

    $4,564/mo

    Rent Zestimate®

    Refinance and save

    $5,716/mo

    Est. payment

    Refinancing to a lower rate could help reduce your monthly payments and save thousands over the life of the loan.

    See today's rates

    $5,716/mo

    Est. payment

    Explore your selling options

    Work with a Zillow partner agent

    Leverage their expertise and Zillow's premium Showcase listings to get your home seen by more buyers.

    Get started

    List with your own agent

    Get your home in front of millions of buyers by listing it on Zillow.

    Learn how to do it

    Sell it yourself

    Take full control of how buyers see your home on Zillow by listing For Sale by Owner (FSBO).

    List your home

    What's special

    Flexible floor planFully fenced yardMultiple living spacesTerritorial viewsUpdated kitchenComfortable gathering spacesSpacious primary suite
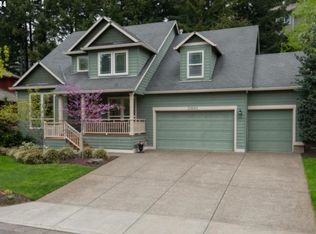
    Beautifully maintained 5-bedroom, 4-bath home offering 4,065 SF in one of West Linn's most sought-after neighborhoods. Enjoy territorial views, abundant natural light, multiple living spaces, built-in cabinetry, and exceptional storage throughout. The updated kitchen features quartz countertops, double ovens, and opens to comfortable gathering spaces ideal for everyday living and entertaining. Updated quartz surfaces in the kitchen and bathrooms provide a fresh, modern feel throughout the home. Spacious primary suite, flexible floor plan, tandem 3-car garage, fully fenced yard, and large outdoor living areas perfect for entertaining. Thoughtfully updated, move-in ready, and meticulously cared for by the current owners. Located within the West Linn-Wilsonville School District and near Trillium Creek Primary School, with a welcoming neighborhood atmosphere. A rare opportunity to own a spacious home with views, storage, and an exceptional West Linn location.

    Zillow last checked:

    Listing updated:

    Listed by:

    Brian Briggs brian@briggsrealtor.com,

    Hardy Properties

    Bought with:

    Meme Loggins, 201225146

    Redfin

    Source: RMLS (OR),MLS#: 139426519MLS Logo

    Facts & features

    Interior

    Bedrooms & bathrooms
    • Bedrooms: 5
    • Bathrooms: 4
    • Full bathrooms: 3
    • Partial bathrooms: 1
    • Main level bathrooms: 1
    Rooms
    • Room types: Bedroom 4, Utility Room, Bonus Room, Bedroom 2, Bedroom 3, Dining Room, Family Room, Kitchen, Living Room, Primary Bedroom
    Primary bedroom
    • Features: Double Sinks, Ensuite, Jetted Tub, Tile Floor, Walkin Closet, Walkin Shower
    • Level: Upper
    • Area: 238
    • Dimensions: 17 x 14
    Bedroom 2
    • Features: Closet Organizer
    • Level: Upper
    • Area: 165
    • Dimensions: 15 x 11
    Bedroom 3
    • Features: Closet Organizer
    • Level: Upper
    • Area: 198
    • Dimensions: 18 x 11
    Bedroom 4
    • Level: Upper
    • Area: 169
    • Dimensions: 13 x 13
    Dining room
    • Features: Wainscoting, Wood Floors
    • Level: Main
    • Area: 165
    • Dimensions: 11 x 15
    Family room
    • Features: Fireplace, Tile Floor
    • Level: Main
    • Area: 272
    • Dimensions: 16 x 17
    Kitchen
    • Features: Cook Island, Dishwasher, Disposal, Eat Bar, Double Oven, Free Standing Refrigerator, Plumbed For Ice Maker, Wood Floors
    • Level: Main
    • Area: 289
    • Width: 17
    Living room
    • Features: Builtin Features, Fireplace, Wood Floors
    • Level: Main
    • Area: 208
    • Dimensions: 13 x 16
    Heating
    • Forced Air, Fireplace(s)
    Cooling
    • Central Air
    Appliances
    • Included: Cooktop, Dishwasher, Disposal, Free-Standing Refrigerator, Plumbed For Ice Maker, Stainless Steel Appliance(s), Washer/Dryer, Built-In Refrigerator, Double Oven, Gas Water Heater
    • Laundry: Laundry Room
    Features
    • Floor 3rd, High Ceilings, Quartz, Wainscoting, Sink, Built-in Features, Granite, Wet Bar, Closet Organizer, Cook Island, Eat Bar, Double Vanity, Walk-In Closet(s), Walkin Shower
    • Flooring: Luxury Vinyl Plank, Tile, Wood
    • Windows: Double Pane Windows, Vinyl Frames
    • Basement: Finished
    • Number of fireplaces: 3
    • Fireplace features: Gas
    Interior area
    • Total structure area: 4,065
    • Total interior livable area: 4,065 sqft

    Property

    Parking
    • Total spaces: 3
    • Parking features: Driveway, On Street, Garage Door Opener, Attached, Tandem
    • Attached garage spaces: 3
    • Has uncovered spaces: Yes
    Accessibility
    • Accessibility features: Bathroom Cabinets, Kitchen Cabinets, Accessibility
    Features
    • Stories: 3
    • Patio & porch: Covered Deck, Covered Patio, Deck
    • Exterior features: Raised Beds, Yard
    • Has spa: Yes
    • Spa features: Bath
    • Has view: Yes
    • View description: Trees/Woods
    Lot
    • Size: 7,840 Square Feet
    • Features: Gentle Sloping, Level, Trees, SqFt 7000 to 9999
    Details
    • Parcel number: 01858840

    Construction

    Type & style
    • Home type: SingleFamily
    • Architectural style: Traditional
    • Property subtype: Residential, Single Family Residence
    Materials
    • Cement Siding, Stone
    • Roof: Composition
    Condition
    • Approximately
    • New construction: No
    • Year built: 2000

    Utilities & green energy

    • Gas: Gas
    • Sewer: Public Sewer
    • Water: Public

    Community & HOA

    Community
    • Security: Fire Sprinkler System
    HOA
    • Has HOA: Yes
    • Amenities included: Commons
    • HOA fee: $305 annually
    Location
    • Region: West Linn

    Financial & listing details

    • Price per square foot: $271/sqft
    • Tax assessed value: $1,047,796
    • Annual tax amount: $12,672
    • Date on market: 6/9/2026
    • Cumulative days on market: 20 days
    • Listing terms: Cash,Conventional,FHA,VA Loan
    • Road surface type: Paved

    Price history

    DateEventPrice
    7/24/2026Sold$1,100,000-8.3%$271/sqft
    Source: RMLS (OR) #139426519 Report a problem
    6/29/2026Pending sale$1,199,990$295/sqft
    Source: RMLS (OR) #139426519 Report a problem
    6/9/2026Listed for sale$1,199,990+49.4%$295/sqft
    Source: RMLS (OR) #139426519 Report a problem
    10/5/2020Sold$803,000+0.6%$198/sqft
    Source: RMLS (OR) #20663878 Report a problem
    8/31/2020Pending sale$798,000$196/sqft
    Source: Robbins Realty Group #20663878 Report a problem
    8/20/2020Listed for sale$798,000+77.7%$196/sqft
    Source: Robbins Realty Group #20663878 Report a problem
    9/6/2001Sold$449,100+447.7%$110/sqft
    Source: Public Record Report a problem
    3/30/2000Sold$82,000$20/sqft
    Source: Public Record Report a problem

    Public tax history

    YearProperty taxesTax assessment
    2025$12,673 +3.9%$657,587 +3%
    2024$12,198 +2.8%$638,434 +3%
    2023$11,862 +3%$619,839 +3%
    2022$11,514 +7.6%$601,786 +3%
    2021$10,697 +0.7%$584,259 +3%
    2020$10,620 +4.6%$567,242 +3%
    2019$10,153 +4.9%$550,721 +3%
    2018$9,675 $534,681 +3%
    2017$9,675 +9.2%$519,108 +3%
    2016$8,862 $503,988 +3%
    2015$8,862 +4.5%$489,309 +3%
    2014$8,480 +11.9%$475,057 +3%
    2013$7,576 +2.9%$461,220 +3%
    2012$7,359 -0.8%$447,786 +0.3%
    2011$7,420 -1%$446,294 +3%
    2010$7,496 +0.4%$433,295 +3%
    2009$7,463 +2.2%$420,675 +3%
    2008$7,301 +2%$408,422 +3%
    2007$7,156 +0.6%$396,526 +3%
    2006$7,114 +5.9%$384,977 +3%
    2005$6,719 +5.1%$373,764 +3%
    2004$6,394 +8.5%$362,878 +3%
    2003$5,895 +2.5%$352,309 +3%
    2002$5,753 +20.2%$342,048 +20%
    2001$4,786 +296%$285,044 +314.3%
    2000$1,209 $68,806
    Find assessor info on the county website

    Neighborhood: Savanna Oaks

    Nearby schools

    GreatSchools rating
    Schools provided by the listing agent
    • Elementary: Trillium Creek
    • Middle: Rosemont Ridge
    • High: West Linn

    Source: RMLS (OR). This data may not be complete. We recommend contacting the local school district to confirm school assignments for this home.

    Get a cash offer in 3 minutes
    Find out how much your home could sell for in as little as 3 minutes with a no-obligation cash offer.
    Estimated market value
    $1,179,500
    Get a cash offer in 3 minutes
    Find out how much your home could sell for in as little as 3 minutes with a no-obligation cash offer.
    Estimated market value
    $1,179,500