Skip main navigation
Sold for $375,000
  • $375,000

    2280 E 89th Ave, Thornton, CO 80229

    3beds
    1,002sqft
    Single Family Residence
    Built in 1955
    6,600 Square Feet Lot
    $382,800 Zestimate®
    $374/sqft
    $2,164 Estimated rent

    Home value

    $382,800

    $364,000 - $402,000

    $2,164/mo

    Zestimate® history
    Loading
    Loading...

    Owner options

    List your home for rent

    $2,164/mo

    Rent Zestimate®

    Find your next renter with Zillow Rental Manager. Plus, with online applications, you can quickly screen prospective tenants – for free.

    Learn more

    $2,164/mo

    Rent Zestimate®

    Refinance and save

    $2,205/mo

    Est. payment

    Refinancing to a lower rate could help reduce your monthly payments and save thousands over the life of the loan.

    See today's rates

    $2,205/mo

    Est. payment

    Explore your selling options

    Work with a Zillow partner agent

    Leverage their expertise and Zillow's premium Showcase listings to get your home seen by more buyers.

    Get started

    List with your own agent

    Get your home in front of millions of buyers by listing it on Zillow.

    Learn how to do it

    Sell it yourself

    Take full control of how buyers see your home on Zillow by listing For Sale by Owner (FSBO).

    List your home

    What's special

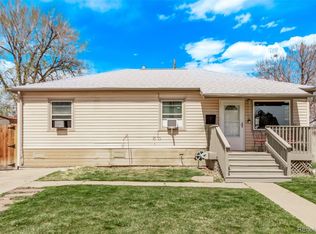
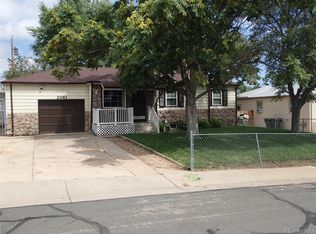
    This is a three bedroom, one bath, well maintained and cared for home on a corner lot. Home is ready for you to restore the old charm or make modern renovations and updates. Enjoy convenient one-story living with lots of usable space. Living room features beautiful brick wall that adds to the character. Outside the backyard features covered patio and plenty of room for entertaining and the front covered patio is a perfect spot to enjoy summer evenings. Across the street from schools, shopping and restaurants near by. Home is part of an estate sale and sold as-is. Fireplace insert is excluded, all appliances included.

    Zillow last checked:

    Listing updated:

    Listed by:

    David W Powell 970-663-0700,

    Group Loveland,

    Lisa Powell 970-988-4144,

    Group Loveland

    Bought with:

    Tom Livingston, 100079311

    Jason Mitchell Real Estate Colorado, LLC

    Source: IRES as distributed by MLS GRID,MLS#: 990171MLS Logo

    Facts & features

    Interior

    Bedrooms & bathrooms
    • Bedrooms: 3
    • Bathrooms: 1
    • Full bathrooms: 1
    • Main level bathrooms: 1
    Primary bedroom
    • Description: Carpet
    • Features: Shared Primary Bath
    • Level: Main
    • Area: 130 Square Feet
    • Dimensions: 10 x 13
    Bedroom 2
    • Description: Carpet
    • Level: Main
    • Area: 110 Square Feet
    • Dimensions: 10 x 11
    Bedroom 3
    • Description: Carpet
    • Level: Main
    • Area: 100 Square Feet
    • Dimensions: 10 x 10
    Dining room
    • Description: Laminate
    • Level: Main
    • Area: 70 Square Feet
    • Dimensions: 7 x 10
    Kitchen
    • Description: Laminate
    • Level: Main
    • Area: 140 Square Feet
    • Dimensions: 10 x 14
    Laundry
    • Description: Laminate
    • Level: Main
    • Area: 40 Square Feet
    • Dimensions: 5 x 8
    Living room
    • Description: Carpet
    • Level: Main
    • Area: 132 Square Feet
    • Dimensions: 11 x 12
    Heating
    • Forced Air
    Cooling
    • Ceiling Fan(s)
    Appliances
    • Included: Electric Range, Refrigerator, Washer, Dryer
    • Laundry: Washer/Dryer Hookup
    Features
    • Eat-in Kitchen, Separate Dining Room
    • Windows: Window Coverings
    • Basement: None,Crawl Space
    • Has fireplace: Yes
    • Fireplace features: Living Room
    Interior area
    • Total structure area: 1,002
    • Total interior livable area: 1,002 sqft
    • Finished area above ground: 1,002

    Property

    Parking
    • Details: None
    Accessibility
    • Accessibility features: Main Floor Bath, Accessible Bedroom, Main Level Laundry
    Features
    • Levels: One
    • Stories: 1
    • Patio & porch: Patio
    • Fencing: Fenced,Wood,Chain Link
    Lot
    • Size: 6,600 Square Feet
    • Features: Corner Lot, Level, City Limits, Paved, Curbs, Gutters, Sidewalks
    Details
    • Parcel number: R0053616
    • Zoning: RES
    • Special conditions: Private Owner

    Construction

    Type & style
    • Home type: SingleFamily
    • Architectural style: Legal Conforming
    • Property subtype: Single Family Residence
    Materials
    • Frame
    • Roof: Composition
    Condition
    • New construction: No
    • Year built: 1955

    Utilities & green energy

    • Sewer: Public Sewer
    • Water: City
    • Utilities for property: Natural Gas Available

    Community & HOA

    Community
    • Security: Fire Alarm
    • Subdivision: Thornton Subdivision
    HOA
    • Has HOA: No
    Location
    • Region: Thornton

    Financial & listing details

    • Price per square foot: $374/sqft
    • Tax assessed value: $359,000
    • Annual tax amount: $1,265
    • Date on market: 6/16/2023
    • Listing terms: Cash,Conventional,VA Loan
    • Road surface type: Asphalt

    Price history

    DateEventPrice
    7/28/2023Sold$375,000$374/sqft
    Source: IRES as distributed by MLS GRID #990171 Report a problem
    6/16/2023Listed for sale$375,000$374/sqft
    Source: IRES as distributed by MLS GRID #990171 Report a problem

    Public tax history

    YearProperty taxesTax assessment
    2025$1,987 +0.8%$22,440 -9.6%
    2024$1,971 +55.8%$24,830
    2023$1,265 +6%$24,830 +26.4%
    2022$1,193 $19,640 -2.8%
    2021-- $20,200 +3.8%
    2020$1,143 $19,460 -0.2%
    2019$1,143 -21.1%$19,500 +33.8%
    2018$1,449 $14,570
    2017$1,449 $14,570 +36.3%
    2016-- $10,690 +100.2%
    2015$532 $5,340 +28.7%
    2014-- $4,150
    2013-- $4,150 -53.3%
    2012-- $8,880
    2011-- $8,880 +0.3%
    2010-- $8,850 +100.2%
    2009-- $4,420 -12.5%
    2008-- $5,050 -50%
    2007-- $10,100 -2.2%
    2006-- $10,330
    2005-- $10,330 +7.3%
    2004-- $9,630
    2003$715 +3.6%$9,630 +8.7%
    2002$690 +10.2%$8,860 +18.8%
    2001$626 $7,460
    2000-- $7,460
    Find assessor info on the county website

    Neighborhood: Original Thornton

    Nearby schools

    GreatSchools rating
    Schools provided by the listing agent
    • Middle: York Street
    • High: Skyview

    Source: IRES as distributed by MLS GRID. This data may not be complete. We recommend contacting the local school district to confirm school assignments for this home.

    Get a cash offer in 3 minutes
    Find out how much your home could sell for in as little as 3 minutes with a no-obligation cash offer.
    Estimated market value
    $382,800
    Get a cash offer in 3 minutes
    Find out how much your home could sell for in as little as 3 minutes with a no-obligation cash offer.
    Estimated market value
    $382,800