Skip main navigation
For sale
  • $385,000

    2280 Fallon Blvd NE, Palm Bay, FL 32907

    3beds
    1,758sqft
    : 
    Loading
    Get pre-qualified
    Single Family Residence
    Built in 1988
    10,018 Square Feet Lot
    $380,600 Zestimate®
    $219/sqft
    $-- HOA

    What's special

    Quartz countertopsGreat roomOpen floor planSplit bedroom floor planSoft close hardwood cabinetsLarge walk in closet
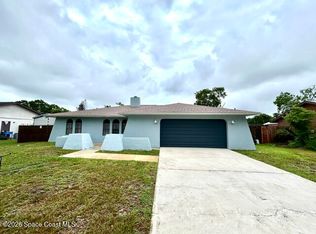
    High End 2025 Remodel with a meticulous eye for details that will delight you upon entry, enjoy your New luxury vinyl 20mm waterproof flooring. Your OPEN Floor plan has been completely updated with New soft close hardwood cabinets and quartz countertops. The Split bedroom floor plan gives everyone their privacy and the Great room allows for intimate large gatherings. The master has a large walk in closet and brand new tile and fixtures with your own exclusive French door entry to the pool/patio area. Enjoy entertaining in your private Pool with deck area and newly fenced back yard. The entire house will please the new owners as only your flip flops and furnishings will be needed upon arrival.
    282 days
    |
    1,121
    |
    81
    |

    Zillow last checked:

    Listing updated:

    Listed by:

    Edward Lance Hargrove,

    Florida Realty Investments

    Source: Space Coast AOR,MLS#: 1058793

    Loading...

      Facts & features

      Interior

      Bedrooms & bathrooms
      • Bedrooms: 3
      • Bathrooms: 2
      • Full bathrooms: 2
      Primary bedroom
      • Description: French Doors to Pool
      • Level: Main
      • Area: 216
      • Dimensions: 18.00 x 12.00
      Bedroom 2
      • Level: Main
      • Area: 132
      • Dimensions: 11.00 x 12.00
      Primary bathroom
      • Description: Brand New
      • Level: Main
      • Area: 50
      • Dimensions: 10.00 x 5.00
      Bathroom 2
      • Description: New Tub/Remodel
      • Level: Main
      • Area: 50
      • Dimensions: 10.00 x 5.00
      Bathroom 3
      • Area: 168
      • Dimensions: 12.00 x 14.00
      Great room
      • Description: Kitchen/Dining/Den
      • Area: 780
      • Dimensions: 30.00 x 26.00
      Laundry
      • Description: INSIDE HOUSE
      • Area: 48
      • Dimensions: 8.00 x 6.00
      Heating
      • Central, Electric
      Cooling
      • Central Air, Electric
      Appliances
      • Included: Dishwasher, Disposal, Dryer, Electric Range, Electric Water Heater, ENERGY STAR Qualified Water Heater, Ice Maker, Microwave, Refrigerator, Washer
      • Laundry: Electric Dryer Hookup, Sink, Washer Hookup
      Features
      • Ceiling Fan(s), Eat-in Kitchen, Kitchen Island, Open Floorplan, Primary Bathroom - Shower No Tub, Split Bedrooms, Vaulted Ceiling(s), Walk-In Closet(s)
      • Flooring: Vinyl
      • Has fireplace: No
      Interior area
      • Total structure area: 2,407
      • Total interior livable area: 1,758 sqft
      Video & virtual tour

      Property

      Parking
      • Total spaces: 2
      • Parking features: Attached, Garage, Garage Door Opener
      • Attached garage spaces: 2
      Features
      • Levels: One
      • Stories: 1
      • Patio & porch: Deck, Screened
      • Exterior features: Impact Windows
      • Has private pool: Yes
      • Pool features: In Ground, Screen Enclosure
      • Fencing: Back Yard,Privacy,Wood
      • Has view: Yes
      • View description: Pool
      Lot
      • Size: 10,018 Square Feet
      • Features: Other
      Details
      • Additional parcels included: 2844924
      • Parcel number: 283734FT10117
      • Zoning description: Residential
      • Special conditions: Standard

      Construction

      Type & style
      • Home type: SingleFamily
      • Architectural style: Ranch
      • Property subtype: Single Family Residence
      Materials
      • Block, Concrete, Stucco
      • Roof: Shingle
      Condition
      • Updated/Remodeled
      • New construction: No
      • Year built: 1988

      Utilities & green energy

      • Electric: 200+ Amp Service
      • Sewer: Public Sewer
      • Water: Public
      • Utilities for property: Cable Available, Electricity Connected, Sewer Connected, Water Connected

      Community & HOA

      Community
      • Security: Carbon Monoxide Detector(s), Security Lights, Smoke Detector(s)
      • Subdivision: Port Malabar Unit 6
      HOA
      • Has HOA: No
      Location
      • Region: Palm Bay

      Financial & listing details

      • Price per square foot: $219/sqft
      • Tax assessed value: $278,350
      • Annual tax amount: $1,949
      • Date on market: 10/3/2025
      • Listing terms: Cash,Conventional,FHA,VA Loan
      • Road surface type: Asphalt, Paved

        Estimated market value

        $380,600

        $362,000 - $400,000

        $2,241/mo

        Price history

        DateEventPrice
        12/30/2025Price change$385,000-1.3%$219/sqft
        Source: Space Coast AOR #1058793 Report a problem
        12/11/2025Price change$389,9000%$222/sqft
        Source: Space Coast AOR #1058793 Report a problem
        11/14/2025Price change$390,000-1.3%$222/sqft
        Source: Space Coast AOR #1058793 Report a problem
        11/3/2025Price change$395,000-1%$225/sqft
        Source: Space Coast AOR #1058793 Report a problem
        10/3/2025Listed for sale$399,000+100.5%$227/sqft
        Source: Space Coast AOR #1058793 Report a problem
        3/7/2024Sold$199,000$113/sqft
        Source: Stellar MLS #T3504089 Report a problem
        2/12/2024Pending sale$199,000$113/sqft
        Source: Stellar MLS #T3504089 Report a problem
        2/12/2024Listed for sale$199,000$113/sqft
        Source: Stellar MLS #T3504089 Report a problem

        Public tax history

        YearProperty taxesTax assessment
        2025$5,127 +157.7%$278,350 +158.3%
        2024$1,990 +417.3%$107,770 +142.5%
        2023$385 -66.4%$44,450 -55.3%
        2022$1,145 -0.6%$99,330 +3%
        2021$1,152 +2.4%$96,440 +1.4%
        2020$1,125 -11.2%$95,110 +2.3%
        2019$1,267 $92,980 +1.9%
        2018$1,267 +2.5%$91,250 +2.1%
        2017$1,236 -0.9%$89,380 +2.1%
        2016$1,247 +17.3%$87,550 +0.7%
        2015$1,064 -1.7%$86,950 +0.8%
        2014$1,081 $86,260 -0.4%
        2013-- $86,640 +5.7%
        2012$1,372 -4.1%$81,950 -2.9%
        2011$1,431 -14.8%$84,370 -19.2%
        2010$1,680 -12.1%$104,400 -18.8%
        2009$1,911 -11.1%$128,600 -18.1%
        2008$2,149 -13.1%$157,000 -11.3%
        2007$2,474 +19%$177,000 +7.6%
        2005$2,079 +20.3%$164,530 +39.2%
        2004$1,728 +5.4%$118,230 +14.6%
        2003$1,640 +9.4%$103,140 +6.3%
        2002$1,499 +13.3%$97,030 +14.1%
        2001$1,324 +7.5%$85,070 +8.6%
        2000$1,231 $78,340
        Find assessor info on the county website

        Monthly payment

        Est. payment

        Payment breakdown

        Explore the cost of this home by adjusting the details. Changes won't be saved.
        All calculations are estimates and provided by Zillow, Inc. for informational purposes only. Actual amounts may vary.
        HOA fees may include property taxes on listings classified as Co-Ops. Contact the listing agent and/or owner for fee details.
        Mortgage interest rates are dependent on a number of factors, including credit score, down payment, and repayment length. Interest rate data provided by Zillow Group Marketplace, Inc. as of 1/1/1970 from various mortgage lenders with which we have lead or other similar arrangements; the Estimated Payment is an average of those rates.
        See how much you could borrow to make a competitive offer.

        Climate risks

        Neighborhood: 32907

        Getting around

        0 / 100
        Car-Dependent
        37 / 100
        Somewhat Bikeable

        Nearby schools

        GreatSchools rating
        Schools provided by the listing agent
        • Elementary: Port Malabar
        • Middle: Stone
        • High: Palm Bay

        Source: Space Coast AOR. This data may not be complete. We recommend contacting the local school district to confirm school assignments for this home.

        A local agent can set up tours, give advice and negotiate with sellers.

        Browse local experts

        Similar homes