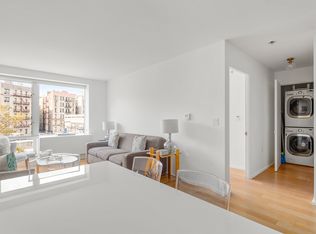
With more than 2,100 sq. ft of interior space and an expansive private roof deck, this two-bedroom, two-bathroom top-floor home is your urban oasis in the sky. Enter an open-concept great room with a double exposure and floor-to-ceiling windows that allow natural light to flood the home all day. The kitchen is equipped for the home chef with a Sub-Zero Pro-Series refrigerator and freezer, a Wolf six-burner dual-fuel range, a vented hood, and a Miele dishwasher. The Aster Cucine cabinets offer extensive storage and the handsome Caesarstone backsplashes and countertops provide plenty of room for preparation and enjoying meals at the breakfast bar. Take in views of tree-lined streets and the historic buildings of upper Manhattan in a living space large enough for formal dining, home office use, and entertaining. The exclusive roof deck is accessible from stairs within the home or via the elevator to the rooftop. The morning light will help your green thumb thrive, and from the custom wood-burning fireplace to the Weber grill powered by natural gas, your private outdoor haven delivers serenity on a daily basis. The primary suite includes a king-size bedroom with a walk-in closet and an en-suite bath with a glass-enclosed shower with multiple showerheads and a separate air-jetted deep soaking tub from Neptune. The second bedroom offers a plethora of options from a king-size bedroom to a home office. Close by is the second bathroom with its own shower and deep soaking tub. Wide plank oak floors are laid throughout and central air conditioning and a full-size washer and vented gas dryer complete the conveniences of the home. 2280 FDB is a full-service condominium located in prime south Harlem. Amenities include a 24-hour attended lobby, full-time porter and live-in super, on-site parking with electric car chargers and bike storage, a common rooftop terrace with fireplace, barbecue grill and gorgeous sunsets, and a second-floor terrace outfitted with a plethora of seating, pergolas, an additional barbecue grill, and a children's play area. The building sits among the shops, bars, and restaurants of Frederick Douglass Boulevard. Abundant green spaces are found at Morningside, Central, and Marcus Garvey parks nearby. Whole Foods, Lincoln Market, and the soon-to-come Trader Joe's offer plentiful grocery options and you can shop local at the popular Morningside Park Farmers Market on Saturdays. Transportation options include the A/B/C/D and 2/3 subway lines at 125th street, multiple bus lines including the M60 Select Bus Service to LaGuardia Airport, and Citi Bike., Additional information: Interior Features:Lr/Dr
Sold for $1,499,000
Zillow last checked:
Listing updated:
Source: OneKey® MLS as distributed by MLS GRID,MLS#: L3488442
Price history
| Date | Event | Price |
|---|---|---|
| 1/10/2024 | Sold | $1,499,000 |
Source:  OneKey® MLS as distributed by MLS GRID #L3488442 Report a problem OneKey® MLS as distributed by MLS GRID #L3488442 Report a problem | ||
| 12/16/2023 | Pending sale | $1,499,000 |
Source: OneKey® MLS as distributed by MLS GRID #3488442 Report a problem | ||
| 11/10/2023 | Price change | $1,499,000-6.3% |
Source: OneKey® MLS as distributed by MLS GRID #3488442 Report a problem | ||
| 10/4/2023 | Price change | $1,599,000-3% |
Source: OneKey® MLS as distributed by MLS GRID #3488442 Report a problem | ||
| 6/30/2023 | Listed for sale | $1,649,000-3% |
Source: OneKey® MLS as distributed by MLS GRID #3488442 Report a problem | ||
| 6/12/2023 | Listing removed | -- |
Source: StreetEasy Report a problem | ||
| 3/16/2023 | Listed for sale | $1,699,500-5.6% |
Source: StreetEasy Report a problem | ||
| 3/3/2023 | Listing removed | -- |
Source: StreetEasy Report a problem | ||
| 1/24/2023 | Listed for sale | $1,799,500 |
Source: StreetEasy Report a problem | ||
Nearby homes
- $584,6001 bd1 ba679 sqft2280 Frederick Douglass Blvd APT 2C, New York, NY 10027Off Market

- $609,2001 bd1 ba712 sqft2280 Frederick Douglass Blvd APT 2E, New York, NY 10027Off Market

- $510,000-- bd1 ba458 sqft2280 Frederick Douglass Blvd #2G, New York, NY 10027Off Market
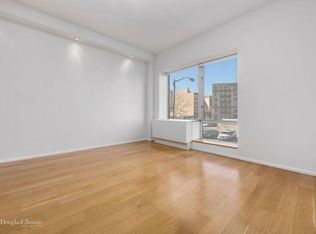
- $779,0001 bd1 ba789 sqft2280 Frederick Douglass Blvd APT 3D, New York, NY 10027Off Market