Ranch home on a private cul-de-sac lot, backing to wooded commons and beach access in desirable Keatington! Nestled among mature trees on a quiet, wooded setting, this well-maintained home offers the ideal blend of comfort, space, and location within the Lake Orion School District. Step inside to a bright, open layout featuring generously sized bedrooms, fresh & neutral paint, and newer flooring throughout much of the main level. Large windows, mostly Andersen brand, bring in abundant natural light and provide peaceful views of the surrounding greenery. The kitchen features crisp white cabinetry, ample counter space, and a functional layout that flows into the dining area with sliding glass door access to the patio—perfect for indoor-outdoor entertaining. The expansive room is highlighted by a striking natural stone, gas fireplace and expansive windows overlooking the private backyard. A convenient first-floor laundry/mudroom adds everyday practicality. 3 generous bedrooms include a primary bedroom with ensuite bath; two other bedrooms share an updated bath. The finished LL significantly expands the living space and is ideal for a rec room, media area, home office, playroom or workout area. Outside, enjoy a peaceful patio & backyard surrounded by mature landscaping with plenty of room to relax, garden, or host summer gatherings. The attached 2-car garage and wide driveway provide excellent parking and storage. Located in the highly desirable Keatington neighborhood, residents enjoy access to a private neighborhood beach association on Lake Voorheis within walking distance, offering convenient lake access for swimming, relaxing lakeside, and enjoying the community lifestyle. Ranch homes with finished basements, cul-de-sac locations, and beach access in Lake Orion schools are hard to find—don’t miss this complete package! Inquire for a complete list of updates & maintenance records. Some photos are virtually staged, home is available for an immediate move in. IDRBNG
Sold for $384,000
$384,000
2280 Geyer Ct, Lake Orion, MI 48360
3beds
2,774sqft
Single Family Residence
Built in 1972
0.36 Acres Lot
$385,200 Zestimate®
$138/sqft
$3,316 Estimated rent
Home value
$385,200
Estimated sales range
Not available
$3,316/mo
Zestimate® history
Owner options
List your home for rent
$3,316/mo
Rent Zestimate®
Find your next renter with Zillow Rental Manager. Plus, with online applications, you can quickly screen prospective tenants – for free.
$3,316/mo
Rent Zestimate®
Refinance and save
$2,827/mo
Est. payment
Refinancing to a lower rate could help reduce your monthly payments and save thousands over the life of the loan.
$2,827/mo
Est. payment
Explore your selling options
Work with a Zillow partner agent
Leverage their expertise and Zillow's premium Showcase listings to get your home seen by more buyers.
Get startedList with your own agent
Get your home in front of millions of buyers by listing it on Zillow.
Learn how to do itSell it yourself
Take full control of how buyers see your home on Zillow by listing For Sale by Owner (FSBO).
List your homeWhat's special
Updated bathBacking to wooded commonsAbundant natural lightPrivate cul-de-sac lotAmple counter spaceFresh and neutral paintGenerously sized bedrooms
Zillow last checked:
Listing updated:
Listed by:
Emily A Ford 248-625-1010,
@properties Christie's Int'l R E Clarkston
Bought with:
Mark E McCaslin, 6501398011
The Brokerage Real Estate Enthusiasts
Source: Realcomp II,MLS#: 20261010394
Facts & features
Interior
Bedrooms & bathrooms
- Bedrooms: 3
- Bathrooms: 3
- Full bathrooms: 2
- 1/2 bathrooms: 1
Primary bedroom
- Level: Entry
- Area: 143
- Dimensions: 13 X 11
Bedroom
- Level: Entry
- Area: 143
- Dimensions: 13 X 11
Bedroom
- Level: Entry
- Area: 117
- Dimensions: 13 X 9
Primary bathroom
- Level: Entry
- Area: 32
- Dimensions: 8 X 4
Other
- Level: Entry
- Area: 64
- Dimensions: 8 X 8
Other
- Level: Entry
- Area: 20
- Dimensions: 5 X 4
Other
- Level: Entry
- Area: 128
- Dimensions: 16 X 8
Dining room
- Level: Entry
- Area: 140
- Dimensions: 14 X 10
Flex room
- Level: Basement
- Area: 306
- Dimensions: 18 X 17
Great room
- Level: Entry
- Area: 357
- Dimensions: 21 X 17
Kitchen
- Level: Entry
- Area: 100
- Dimensions: 10 X 10
Laundry
- Level: Entry
- Area: 90
- Dimensions: 10 X 9
Heating
- Forced Air, Natural Gas
Cooling
- Ceiling Fans, Central Air
Appliances
- Included: Humidifier
- Laundry: Laundry Room
Features
- High Speed Internet, Programmable Thermostat
- Basement: Finished
- Has fireplace: Yes
- Fireplace features: Gas, Great Room
Interior area
- Total interior livable area: 2,774 sqft
- Finished area above ground: 1,874
- Finished area below ground: 900
Property
Parking
- Total spaces: 2
- Parking features: Two Car Garage, Attached, Direct Access, Electricityin Garage, Garage Door Opener
- Attached garage spaces: 2
Features
- Levels: One
- Stories: 1
- Entry location: GroundLevelwSteps
- Patio & porch: Patio, Porch
- Exterior features: Chimney Caps, Lighting
- Pool features: None
- Waterfront features: All Sports Lake, Lake Privileges
- Body of water: Voorheis
Lot
- Size: 0.36 Acres
- Dimensions: 50 x 181 x 182 x 123
- Features: Wooded
Details
- Parcel number: 0920251004
- Special conditions: Short Sale No,Standard
Construction
Type & style
- Home type: SingleFamily
- Architectural style: Ranch
- Property subtype: Single Family Residence
Materials
- Brick, Vinyl Siding
- Foundation: Basement, Poured, Sump Pump
- Roof: Asphalt
Condition
- New construction: No
- Year built: 1972
- Major remodel year: 2017
Utilities & green energy
- Sewer: Public Sewer
- Water: Public
- Utilities for property: Cable Available
Community & HOA
Community
- Security: Smoke Detectors
- Subdivision: KEATINGTONNO 2
HOA
- Has HOA: Yes
- HOA fee: $280 annually
Location
- Region: Lake Orion
Financial & listing details
- Price per square foot: $138/sqft
- Tax assessed value: $129,850
- Annual tax amount: $6,876
- Date on market: 3/6/2026
- Cumulative days on market: 24 days
- Listing agreement: Exclusive Right To Sell
- Listing terms: Cash,Conventional
Price history
| Date | Event | Price |
|---|---|---|
| 6/9/2026 | Sold | $384,000-1.3%$138/sqft |
Source:  Realcomp II #20261010394 Report a problem Realcomp II #20261010394 Report a problem | ||
| 6/3/2026 | Pending sale | $389,000$140/sqft |
Source: Realcomp II #20261010394 Report a problem | ||
| 5/4/2026 | Listed for sale | $389,000-2.7%$140/sqft |
Source: Realcomp II #20261010394 Report a problem | ||
| 4/4/2026 | Listing removed | $399,900$144/sqft |
Source: Realcomp II #20261010394 Report a problem | ||
| 3/6/2026 | Listed for sale | $399,900+100%$144/sqft |
Source: Realcomp II #20261010394 Report a problem | ||
| 9/3/2025 | Listing removed | $2,600$1/sqft |
Source: Zillow Rentals Report a problem | ||
| 7/22/2025 | Price change | $2,600-5.5%$1/sqft |
Source: Zillow Rentals Report a problem | ||
| 6/29/2025 | Price change | $2,750-3.5%$1/sqft |
Source: Zillow Rentals Report a problem | ||
| 6/19/2025 | Listed for rent | $2,850+14%$1/sqft |
Source: Zillow Rentals Report a problem | ||
| 7/26/2023 | Listing removed | -- |
Source: Zillow Rentals Report a problem | ||
| 6/30/2023 | Listed for rent | $2,500$1/sqft |
Source: Zillow Rentals Report a problem | ||
| 10/6/2017 | Sold | $200,000-11.1%$72/sqft |
Source: Public Record Report a problem | ||
| 8/17/2017 | Pending sale | $225,000$81/sqft |
Source: RE/MAX Encore #217068446 Report a problem | ||
| 8/2/2017 | Listed for sale | $225,000$81/sqft |
Source: RE/MAX Encore #217068446 Report a problem | ||
| 7/24/2017 | Pending sale | $225,000$81/sqft |
Source: RE/MAX Encore #217068446 Report a problem | ||
| 7/20/2017 | Price change | $225,000-7.8%$81/sqft |
Source: RE/MAX Encore #217068446 Report a problem | ||
| 7/14/2017 | Listed for sale | $244,000+11%$88/sqft |
Source: RE/MAX Encore #217057852 Report a problem | ||
| 3/22/2017 | Listing removed | $219,900$79/sqft |
Source: National Realty Centers, Inc #217014865 Report a problem | ||
| 2/27/2017 | Price change | $219,900-8.3%$79/sqft |
Source: National Realty Centers, Inc #217014865 Report a problem | ||
| 11/11/2016 | Listed for sale | $239,900+52.8%$86/sqft |
Source: National Realty Centers, Inc #217014865 Report a problem | ||
| 9/10/1997 | Sold | $157,000+13.8%$57/sqft |
Source: Public Record Report a problem | ||
| 2/15/1996 | Sold | $138,000$50/sqft |
Source: Public Record Report a problem | ||
Public tax history
| Year | Property taxes | Tax assessment |
|---|---|---|
| 2025 | $6,594 +58.9% | $161,800 +6.6% |
| 2024 | $4,150 +5% | $151,800 +9.7% |
| 2023 | $3,953 +4.8% | $138,430 +7.3% |
| 2022 | $3,774 +0.9% | $128,970 +6.2% |
| 2021 | $3,738 | $121,400 +10.6% |
| 2020 | -- | $109,770 +3.4% |
| 2019 | $3,562 -1% | $106,110 +3.1% |
| 2018 | $3,600 | $102,940 |
| 2017 | -- | $102,940 +6.9% |
| 2016 | -- | $96,310 +8.8% |
| 2015 | -- | $88,550 +13.5% |
| 2014 | -- | $78,050 +17.9% |
| 2011 | -- | $66,200 -22% |
| 2010 | -- | $84,890 -7.4% |
| 2009 | -- | $91,690 -6.4% |
| 2003 | -- | $97,950 +5.1% |
| 2002 | -- | $93,180 +12% |
| 2001 | $2,396 +6.6% | $83,190 +3.2% |
| 2000 | $2,246 | $80,620 |
Find assessor info on the county website
Neighborhood: 48360
Nearby homes
- $416,9004 bd2 ba2.3k sqft2286 Geyer Ct, Lake Orion, MI 48360Off Market
- $436,2004 bd3 ba2.1k sqft2274 Geyer Ct, Lake Orion, MI 48360Off Market
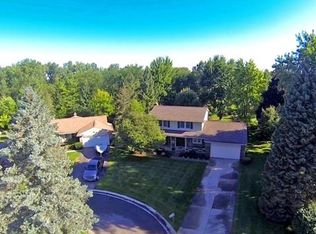
- $504,4005 bd3 ba2.6k sqft2292 Geyer Ct, Lake Orion, MI 48360Off Market

- $359,6004 bd3 ba2k sqft2254 Eaton Gate Rd, Lake Orion, MI 48360Off Market
- $417,0004 bd3 ba2.1k sqft2262 Eaton Gate Rd, Lake Orion, MI 48360Off Market
- $776,1800.429 Acres2244 Eaton Gate Rd, Lake Orion, MI 48360Off Market
- $443,7004 bd4 ba2.8k sqft2298 Geyer Ct, Lake Orion, MI 48360Off Market
- $340,1002 bd1 ba1.5k sqft2304 Geyer Ct, Lake Orion, MI 48360Off Market
Nearby schools
GreatSchools rating
- 8/10Webber SchoolGrades: PK-5Distance: 1.2 mi
- 8/10Waldon Middle SchoolGrades: 6-8Distance: 0.9 mi
- 8/10Lake Orion Community High SchoolGrades: 9-12Distance: 3.6 mi
Get a cash offer in 3 minutes
Find out how much your home could sell for in as little as 3 minutes with a no-obligation cash offer.
Estimated market value
$385,200
Get a cash offer in 3 minutes
Find out how much your home could sell for in as little as 3 minutes with a no-obligation cash offer.
Estimated market value
$385,200
- Michigan
- Oakland County
- Orion
- 48360
- 2280 Geyer Ct
Nearby cities
Nearby zip codes
Other Orion Topics
