Skip main navigation
Sold for $400,000
  • $400,000

    2280 Hamata St, Ferndale, MI 48220

    3beds
    1,917sqft
    Single Family Residence
    Built in 2007
    4,356 Square Feet Lot
    $412,500 Zestimate®
    $209/sqft
    $2,891 Estimated rent

    Home value

    $412,500

    $384,000 - $441,000

    $2,891/mo

    Zestimate® history
    Loading
    Loading...

    Owner options

    List your home for rent

    $2,891/mo

    Rent Zestimate®

    Find your next renter with Zillow Rental Manager. Plus, with online applications, you can quickly screen prospective tenants – for free.

    Learn more

    $2,891/mo

    Rent Zestimate®

    Refinance and save

    $2,582/mo

    Est. payment

    Refinancing to a lower rate could help reduce your monthly payments and save thousands over the life of the loan.

    See today's rates

    $2,582/mo

    Est. payment

    Explore your selling options

    Work with a Zillow partner agent

    Leverage their expertise and Zillow's premium Showcase listings to get your home seen by more buyers.

    Get started

    List with your own agent

    Get your home in front of millions of buyers by listing it on Zillow.

    Learn how to do it

    Sell it yourself

    Take full control of how buyers see your home on Zillow by listing For Sale by Owner (FSBO).

    List your home

    What's special

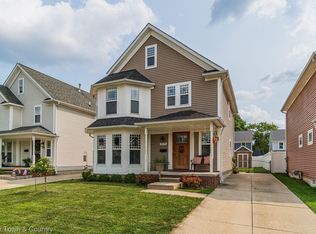
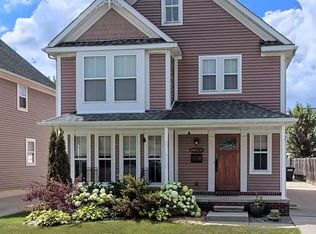
    Gorgeous colonial in Ferndale with unbeatable curb appeal and a charming covered front porch that welcomes you home in style. Inside, dark hardwood floors stretch across the main level, leading you into a bright and spacious living room filled with natural light. The open-concept dining area flows effortlessly into a beautifully updated kitchen featuring tile flooring, new stainless steel appliances, and granite countertops. A convenient hallway leads to a stylish half bath, tiled laundry area, and access to the backyard. Upstairs offers three comfortable bedrooms and two full baths, including a fantastic primary suite with a walk-in closet and private en suite bath. The partially finished basement, completed in 2021, adds valuable living space with a cozy lounge area, built-in bar, and plenty of storage. Step outside to your fully fenced, private backyard complete with a brand-new patio, lush grass, storage shed, and regraded yard with French drain for peace of mind. Recent updates include a brand new water heater, dishwasher, fridge, microwave, washer and dryer, and fresh exterior touches like new front porch posts and back entry gate. Additional 2020 upgrades include fresh paint, new molding, updated tile and carpet, reglazed bathroom counters, and updated faucets. This is the one you’ve been waiting for. Welcome Home!

    Zillow last checked:

    Listing updated:

    Listed by:

    Jim Shaffer 248-834-3030,

    Good Company

    Bought with:

    Christina Gennari, 6501322143

    KW Domain

    Helena Elsila, 6501297486

    KW Domain

    Source: Realcomp II,MLS#: 20250029916MLS Logo

    Facts & features

    Interior

    Bedrooms & bathrooms
    • Bedrooms: 3
    • Bathrooms: 3
    • Full bathrooms: 2
    • 1/2 bathrooms: 1
    Heating
    • Forced Air, Natural Gas
    Cooling
    • Central Air
    Appliances
    • Included: Dishwasher, Disposal, Free Standing Gas Oven, Free Standing Refrigerator, Microwave
    Features
    • Basement: Partially Finished
    • Has fireplace: No
    Interior area
    • Total interior livable area: 1,917 sqft
    • Finished area above ground: 1,485
    • Finished area below ground: 432

    Property

    Parking
    • Parking features: No Garage
    Features
    • Levels: Two
    • Stories: 2
    • Entry location: GroundLevelwSteps
    • Patio & porch: Patio
    • Exterior features: Lighting
    • Pool features: None
    Lot
    • Size: 4,356 sqft
    • Dimensions: 40.00 x 108.00
    Details
    • Parcel number: 2526406009
    • Special conditions: Short Sale No,Standard

    Construction

    Type & style
    • Home type: SingleFamily
    • Architectural style: Colonial
    • Property subtype: Single Family Residence
    Materials
    • Vinyl Siding
    • Foundation: Basement, Poured
    Condition
    • New construction: No
    • Year built: 2007

    Utilities & green energy

    • Sewer: Public Sewer
    • Water: Public

    Community & neighborhood

    Location
    • Region: Ferndale
    • Subdivision: NINE-OAKLAND SUB NO 2

    Other

    Other facts
    • Listing agreement: Exclusive Right To Sell
    • Listing terms: Cash,Conventional,FHA,Va Loan

    Price history

    DateEventPrice
    5/30/2025Sold$400,000+11.1%$209/sqft
    Source: Realcomp II #20250029916 Report a problem
    5/4/2025Pending sale$359,900$188/sqft
    Source: Realcomp II #20250029916 Report a problem
    5/2/2025Listed for sale$359,900+53.1%$188/sqft
    Source: Realcomp II #20250029916 Report a problem
    4/11/2018Sold$235,000+24.3%$123/sqft
    Source: Public Record Report a problem
    3/6/2014Sold$189,000$99/sqft
    Source: Public Record Report a problem
    2/1/2008Sold$189,000$99/sqft
    Source: MiRealSource #636899 Report a problem

    Public tax history

    YearProperty taxesTax assessment
    2024$8,151 +3.2%$169,800 +12.6%
    2023$7,901 -0.1%$150,820 +7.6%
    2022$7,911 +1.9%$140,200 +4.8%
    2021$7,762 $133,800 +0.9%
    2020-- $132,650 +13.4%
    2019$7,633 +134.1%$116,940 +14.3%
    2018$3,260 +1.2%$102,300 +2.6%
    2017$3,220 $99,740 +10.7%
    2016$3,220 $90,130 +17.5%
    2015-- $76,690 +19.5%
    2014-- $64,190 +25.9%
    2011-- $50,970 -25.8%
    2010$3,476 -12.9%$68,710 -16.8%
    2009$3,991 $82,580

    Find assessor info on the county website

    Neighborhood: 48220

    Nearby schools

    GreatSchools rating
    Get a cash offer in 3 minutes
    Find out how much your home could sell for in as little as 3 minutes with a no-obligation cash offer.
    Estimated market value
    $412,500
    Get a cash offer in 3 minutes
    Find out how much your home could sell for in as little as 3 minutes with a no-obligation cash offer.
    Estimated market value
    $412,500