Step into this beautiful remodeled home that blends luxury, comfort, and versatility in one of Roseville’s most desirable locations. Zoned for multiple units, this home functions as either a duplex or single family home while also featuring an almost finished home office, studio, or even a daycare.
Surrounded by mature pine trees and vibrant perennial gardens, this property offers a peaceful, private setting with a welcoming concrete driveway and a backyard designed for entertaining. A spacious patio with a custom-built fireplace sets the stage for memorable gatherings, while discreet garden workspaces and storage sheds add practical charm.
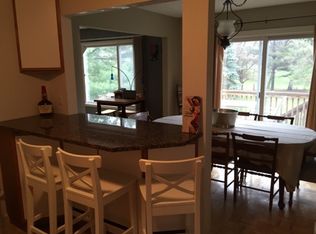
Inside, the huge gourmet kitchen is a true centerpiece, featuring granite countertops, premium Sub-Zero and Wolf appliances, filtered water, and specialized storage for wine, beverages, and fine glassware. A cozy sitting area with a gas fireplace opens to a private deck—perfect for enjoying your morning coffee in tranquility.
The main level includes three comfortable bedrooms, with the primary suite offering a generous closet and easy access to the warm, light-filled living and dining areas. Large windows frame picturesque views of the front yard.
Downstairs, the lower level offers a complete second living space with its own kitchen, fireplace, and a nearly finished home office with a private entrance and full bathroom. This setup is ideal for extended family, guests, or rental income. An oversized, insulated 4-car tandem garage caters to hobbyists and car enthusiasts alike, featuring built-in tool storage, a plumbed sink, and ample workspace.
Located just North of Midland Hills Country Club with easy access to major highways, shopping, parks, and schools, this home offers the perfect balance of suburban serenity and urban convenience.
Closed
Zillow last checked:
Listing updated:
Bought with:
Calise Inman
eXp Realty
Source: NorthstarMLS as distributed by MLS GRID,MLS#: 6756112
Price history
| Date | Event | Price |
|---|---|---|
| 9/4/2025 | Sold | $765,000-1.3%$197/sqft |
Source:  NorthstarMLS as distributed by MLS GRID #6756112 Report a problem NorthstarMLS as distributed by MLS GRID #6756112 Report a problem | ||
| 8/28/2025 | Pending sale | $775,000$200/sqft |
Source: NorthstarMLS as distributed by MLS GRID #6756112 Report a problem | ||
| 7/25/2025 | Listed for sale | $775,000-1.9%$200/sqft |
Source: NorthstarMLS as distributed by MLS GRID #6756112 Report a problem | ||
| 4/16/2025 | Listing removed | $790,000$203/sqft |
Source: NorthstarMLS as distributed by MLS GRID #6608392 Report a problem | ||
| 2/2/2025 | Price change | $790,000-4.8%$203/sqft |
Source: NorthstarMLS as distributed by MLS GRID #6608392 Report a problem | ||
| 1/9/2025 | Listed for sale | $830,000$214/sqft |
Source: NorthstarMLS as distributed by MLS GRID #6608392 Report a problem | ||
| 11/21/2024 | Listing removed | $830,000$214/sqft |
Source: NorthstarMLS as distributed by MLS GRID #6608392 Report a problem | ||
| 9/25/2024 | Listed for sale | $830,000$214/sqft |
Source: NorthstarMLS as distributed by MLS GRID #6608392 Report a problem | ||
Get a cash offer in 3 minutes
Find out how much your home could sell for in as little as 3 minutes with a no-obligation cash offer.
Estimated market value
$797,300
