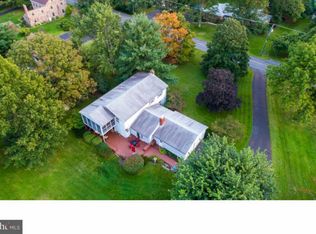
Welcome to your next chapter—a spacious and versatile home that perfectly balances comfort, function, and outdoor enjoyment. Nestled on a full acre of land, this inviting property offers ample room for the whole family to spread out and thrive. With five bedrooms and three full bathrooms, including a convenient main floor bedroom with a handicap-accessible bath, this home is thoughtfully designed for multi-generational living or hosting extended family with ease. The heart of the home features a welcoming layout with main floor laundry for everyday ease, while the finished basement adds over 700 square feet of additional living space, bringing the total to more than 2,700 square feet. Step outside to your private backyard retreat, where a concrete in-ground pool awaits, fully fenced for safety and ready for endless summer fun, and overlooking wide open farmland, you can't ask for a prettier setting! A two-car garage adds to the practicality of this well-rounded home, making it the ideal place to plant roots, entertain, and enjoy a lifestyle of both relaxation and connection. Whether you're raising a family, caring for loved ones, or simply looking for space to grow, this property is ready to meet the moment. Oh and to top it off - PUBLIC SEWER! and a 1 yr APHW home warranty to help keep things running smoothly! Don’t Wait, see it today!
Sold for $590,000
$590,000
2280 Hillcrest Rd, Quakertown, PA 18951
5beds
2,095sqft
Single Family Residence
Built in 1986
1.07 Acres Lot
$610,400 Zestimate®
$282/sqft
$3,509 Estimated rent
Home value
$610,400
$568,000 - $659,000
$3,509/mo
Zestimate® history
Owner options
List your home for rent
$3,509/mo
Rent Zestimate®
Find your next renter with Zillow Rental Manager. Plus, with online applications, you can quickly screen prospective tenants – for free.
$3,509/mo
Rent Zestimate®
Refinance and save
$3,820/mo
Est. payment
Refinancing to a lower rate could help reduce your monthly payments and save thousands over the life of the loan.
$3,820/mo
Est. payment
Explore your selling options
Work with a Zillow partner agent
Leverage their expertise and Zillow's premium Showcase listings to get your home seen by more buyers.
Get startedList with your own agent
Get your home in front of millions of buyers by listing it on Zillow.
Learn how to do itSell it yourself
Take full control of how buyers see your home on Zillow by listing For Sale by Owner (FSBO).
List your homeWhat's special
Two-car garagePrivate backyard retreatFinished basementHandicap-accessible bathFully fenced for safetyMain floor bedroomMain floor laundry
Zillow last checked:
Listing updated:
Listed by:
Barb Matty Matyszczak 215-219-2767,
RE/MAX 440 - Doylestown
Bought with:
Michael Fewer, RS351294
Keller Williams Real Estate-Blue Bell
Source: Bright MLS,MLS#: PABU2096122
Facts & features
Interior
Bedrooms & bathrooms
- Bedrooms: 5
- Bathrooms: 3
- Full bathrooms: 3
- Main level bathrooms: 1
- Main level bedrooms: 1
Rooms
- Room types: Living Room, Dining Room, Primary Bedroom, Bedroom 2, Bedroom 3, Bedroom 5, Kitchen, Breakfast Room, Bedroom 1, Great Room, Utility Room, Bathroom 1, Bathroom 3, Primary Bathroom
Primary bedroom
- Level: Upper
- Area: 210 Square Feet
- Dimensions: 15 X 13
Bedroom 1
- Level: Upper
- Area: 90 Square Feet
- Dimensions: 12 X 10
Bedroom 2
- Level: Upper
- Area: 120 Square Feet
- Dimensions: 10 X 9
Bedroom 3
- Level: Upper
- Area: 110 Square Feet
- Dimensions: 11 X 10
Bedroom 5
- Level: Main
- Area: 120 Square Feet
- Dimensions: 12 x 10
Primary bathroom
- Features: Double Sink, Bathroom - Walk-In Shower
- Level: Upper
- Area: 72 Square Feet
- Dimensions: 9 x 8
Bathroom 1
- Features: Bathroom - Tub Shower
- Level: Upper
- Area: 96 Square Feet
- Dimensions: 12 x 8
Bathroom 3
- Features: Bathroom - Walk-In Shower
- Level: Main
- Area: 77 Square Feet
- Dimensions: 11 x 7
Breakfast room
- Level: Main
- Area: 192 Square Feet
- Dimensions: 16 x 12
Dining room
- Level: Main
- Area: 196 Square Feet
- Dimensions: 14 X 12
Great room
- Features: Flooring - Ceramic Tile
- Level: Lower
- Area: 700 Square Feet
- Dimensions: 28 x 25
Kitchen
- Features: Kitchen - Electric Cooking
- Level: Main
- Area: 144 Square Feet
- Dimensions: 28 X 11
Living room
- Features: Fireplace - Gas
- Level: Main
- Area: 266 Square Feet
- Dimensions: 19 X 14
Utility room
- Level: Lower
- Area: 561 Square Feet
- Dimensions: 33 x 17
Heating
- Heat Pump, Forced Air, Electric
Cooling
- Central Air, Electric
Appliances
- Included: Built-In Range, Self Cleaning Oven, Dishwasher, Disposal, Water Treat System, Electric Water Heater
- Laundry: Main Level
Features
- Primary Bath(s), Ceiling Fan(s), Eat-in Kitchen
- Basement: Full
- Number of fireplaces: 1
- Fireplace features: Brick, Glass Doors, Gas/Propane, Wood Burning Stove
Interior area
- Total structure area: 2,095
- Total interior livable area: 2,095 sqft
- Finished area above ground: 2,095
- Finished area below ground: 0
Property
Parking
- Total spaces: 2
- Parking features: Garage Door Opener, Attached, Other
- Attached garage spaces: 2
Accessibility
- Accessibility features: Roll-in Shower
Features
- Levels: Two
- Stories: 2
- Patio & porch: Deck, Porch
- Has private pool: Yes
- Pool features: In Ground, Private
- Fencing: Other
Lot
- Size: 1.07 Acres
- Features: Level, Front Yard, Rear Yard, SideYard(s)
Details
- Additional structures: Above Grade, Below Grade
- Parcel number: 23021114015
- Zoning: SRL
- Special conditions: Standard
Construction
Type & style
- Home type: SingleFamily
- Architectural style: Tudor
- Property subtype: Single Family Residence
Materials
- Mixed
- Foundation: Brick/Mortar
- Roof: Shingle
Condition
- New construction: No
- Year built: 1986
Utilities & green energy
- Electric: 200+ Amp Service, Circuit Breakers, Generator
- Sewer: Public Sewer
- Water: Well
- Utilities for property: Cable Connected
Community & HOA
Community
- Subdivision: None Available
HOA
- Has HOA: No
Location
- Region: Quakertown
- Municipality: MILFORD TWP
Financial & listing details
- Price per square foot: $282/sqft
- Tax assessed value: $41,830
- Annual tax amount: $8,435
- Date on market: 5/22/2025
- Listing agreement: Exclusive Right To Sell
- Ownership: Fee Simple
Price history
| Date | Event | Price |
|---|---|---|
| 8/5/2025 | Sold | $590,000+7.3%$282/sqft |
Source:  Bright MLS #PABU2096122 Report a problem Bright MLS #PABU2096122 Report a problem | ||
| 7/28/2025 | Pending sale | $550,000$263/sqft |
Source: Bright MLS #PABU2096122 Report a problem | ||
| 5/29/2025 | Contingent | $550,000$263/sqft |
Source: Bright MLS #PABU2096122 Report a problem | ||
| 5/22/2025 | Listed for sale | $550,000$263/sqft |
Source: Bright MLS #PABU2096122 Report a problem | ||
Public tax history
| Year | Property taxes | Tax assessment |
|---|---|---|
| 2025 | $8,435 | $41,830 |
| 2024 | $8,435 +1% | $41,830 |
| 2023 | $8,352 +1.7% | $41,830 |
| 2022 | $8,210 | $41,830 |
| 2021 | $8,210 | $41,830 |
| 2020 | $8,210 +6.5% | $41,830 |
| 2018 | $7,706 +3.2% | $41,830 |
| 2017 | $7,468 +608.4% | $41,830 |
| 2016 | $1,054 | $41,830 |
| 2015 | -- | $41,830 |
| 2014 | -- | $41,830 |
| 2013 | -- | $41,830 |
| 2012 | -- | $41,830 |
| 2011 | -- | $41,830 |
| 2010 | -- | $41,830 |
| 2009 | -- | $41,830 |
| 2008 | -- | $41,830 |
| 2007 | -- | $41,830 |
| 2006 | -- | $41,830 +3.5% |
| 2005 | -- | $40,400 +300% |
| 2004 | -- | $10,100 |
| 2003 | -- | $10,100 |
| 2002 | -- | $10,100 |
| 2000 | -- | $10,100 |
Find assessor info on the county website
Neighborhood: 18951
Nearby homes
- $565,2004 bd2 ba3.2k sqft2290 Hillcrest Rd, Quakertown, PA 18951Off Market
- $639,6004 bd2 ba2.6k sqft2270 Hillcrest Rd, Quakertown, PA 18951Off Market
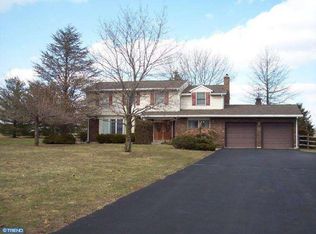
- $458,5003 bd2 ba1.9k sqft2275 Hillcrest Rd, Quakertown, PA 18951Off Market
- $588,8004 bd3 ba2.4k sqft2310 Hillcrest Rd, Quakertown, PA 18951Off Market
- $430,1004 bd2 ba1.4k sqft2285 Hillcrest Rd, Quakertown, PA 18951Off Market
- $607,0004 bd3 ba2.6k sqft2260 Hillcrest Rd, Quakertown, PA 18951Off Market
- $22,169-- bd-- ba-- sqftCreamery Rd, Quakertown, PA 18951Off Market
- $484,9003 bd2 ba1.3k sqft2265 Hillcrest Rd, Quakertown, PA 18951Off Market
Nearby schools
GreatSchools rating
- 6/10Trumbauersville El SchoolGrades: K-5Distance: 0.7 mi
- 3/106th Grade CenterGrades: 6Distance: 2 mi
- 6/10Quakertown Community Senior High SchoolGrades: 9-12Distance: 2.3 mi
Schools provided by the listing agent
- District: Quakertown Community
Source: Bright MLS. This data may not be complete. We recommend contacting the local school district to confirm school assignments for this home.
Get a cash offer in 3 minutes
Find out how much your home could sell for in as little as 3 minutes with a no-obligation cash offer.
Estimated market value
$610,400
Get a cash offer in 3 minutes
Find out how much your home could sell for in as little as 3 minutes with a no-obligation cash offer.
Estimated market value
$610,400
- Pennsylvania
- Bucks County
- Quakertown
- 18951
- 2280 Hillcrest Rd
