Exquisite and meticulously renovated, behold this resplendent abode within the prestigious confines of the opulent Hurley Place gated condominium community. Adorned with the finest craftsmanship, this divine sanctuary boasts two lavish bedrooms and two sumptuous full baths. The kitchen, a masterpiece of design, showcases resplendent quartz countertops, an exquisite tile backsplash, and opulent stainless steel appliances, all complemented by the convenience of pull-out drawers and the soft radiance of under-cabinet lighting. The primary suite, a haven of tranquility, indulges in the luxury of a decadent jetted soaking tub adorned with custom tile work, promising serenity beyond compare. Elegance abounds throughout, with plantation shutters framing the windows, while magnificent hardwood flooring exudes timeless sophistication. Nestled within, a cozy fireplace graces the family room, casting a warm glow of comfort and refinement. Embrace the ease of everyday living with the convenience of a full-size indoor laundry facility, promising practicality without compromise. Step outside to discover an enchanting private covered patio area, a veritable oasis of relaxation and entertainment amidst verdant surroundings. Conveniently situated mere moments away from premier shopping.
Closed
$304,000
2280 Hurley Way APT 79, Sacramento, CA 95825
2beds
1,105sqft
Condominium
Built in 1983
-- sqft lot
$272,700 Zestimate®
$275/sqft
$1,849 Estimated rent
Home value
$272,700
$256,000 - $289,000
$1,849/mo
Zestimate® history
Owner options
List your home for rent
$1,849/mo
Rent Zestimate®
Find your next renter with Zillow Rental Manager. Plus, with online applications, you can quickly screen prospective tenants – for free.
$1,849/mo
Rent Zestimate®
Refinance and save
$2,469/mo
Est. payment
Refinancing to a lower rate could help reduce your monthly payments and save thousands over the life of the loan.
$2,469/mo
Est. payment
Explore your selling options
Work with a Zillow partner agent
Leverage their expertise and Zillow's premium Showcase listings to get your home seen by more buyers.
Get startedList with your own agent
Get your home in front of millions of buyers by listing it on Zillow.
Learn how to do itSell it yourself
Take full control of how buyers see your home on Zillow by listing For Sale by Owner (FSBO).
List your homeWhat's special
Cozy gas fireplacePrimary suiteCustom tile workDivine sanctuaryPrestigious confinesLavish bedroomsPrivate covered patio area
Zillow last checked:
Listing updated:
Listed by:
Scott Mercer,
Redfin Corporation
Bought with:
Tarah Pahlavan, DRE #02024258
Coldwell Banker Realty
Source: MetroList Services of CA,MLS#: 224020113Originating MLS: MetroList Services, Inc.
Facts & features
Interior
Bedrooms & bathrooms
- Bedrooms: 2
- Bathrooms: 2
- Full bathrooms: 2
Rooms
- Room types: Master Bathroom, Master Bedroom, Dining Room, Family Room, Kitchen, Laundry
Primary bedroom
- Features: Closet, Ground Floor, Walk-In Closet
Primary bathroom
- Features: Closet, Shower Stall(s), Double Vanity, Soaking Tub, Jetted Tub, Tile
Dining room
- Features: Breakfast Nook, Dining/Family Combo, Formal Area
Kitchen
- Features: Pantry Closet, Quartz Counter, Kitchen/Family Combo
Heating
- Central, Electric, Fireplace Insert, Heat Pump
Cooling
- Ceiling Fan(s), Central Air, Ductless, Heat Pump
Appliances
- Included: Free-Standing Refrigerator, Range Hood, Dishwasher, Disposal, Microwave, Plumbed For Ice Maker, Self Cleaning Oven, Electric Cooktop, Electric Water Heater, ENERGY STAR Qualified Appliances, Free-Standing Electric Range, Free-Standing Freezer, Dryer, Washer
- Laundry: Laundry Room, Laundry Closet, Electric Dryer Hookup, Ground Floor
Features
- Flooring: Carpet, Tile, Wood
- Number of fireplaces: 1
- Fireplace features: Brick, Family Room, Wood Burning
- Common walls with other units/homes: No One Below
Interior area
- Total interior livable area: 1,105 sqft
Property
Parking
- Total spaces: 1
- Parking features: Assigned, Covered, Driveway
- Carport spaces: 1
- Has uncovered spaces: Yes
Features
- Stories: 1
- Entry location: Ground Floor,Lower Level
- Exterior features: Covered Courtyard
- Has private pool: Yes
- Pool features: In Ground, Community
- Has spa: Yes
- Spa features: Bath
- Fencing: Back Yard,Fenced,Wood,Front Yard
Lot
- Features: Landscape Front
Details
- Parcel number: 28503100030023
- Zoning description: RD-30
- Special conditions: Standard
- Other equipment: Audio/Video Prewired
Construction
Type & style
- Home type: Condo
- Architectural style: Contemporary
- Property subtype: Condominium
- Attached to another structure: Yes
Materials
- Frame, Wood, Wood Siding
- Foundation: Concrete, Slab
- Roof: Composition
Condition
- Year built: 1983
Utilities & green energy
- Sewer: In & Connected, Public Sewer
- Water: Meter on Site, Public
- Utilities for property: Cable Connected, Electric, Internet Available
Community & HOA
Community
- Features: Gated
HOA
- Has HOA: Yes
- Amenities included: Pool, Clubhouse, Dog Park, Park
- Services included: Trash, Pool
- HOA fee: $550 monthly
Location
- Region: Sacramento
Financial & listing details
- Price per square foot: $275/sqft
- Tax assessed value: $310,080
- Annual tax amount: $3,718
- Price range: $304K - $304K
- Date on market: 7/3/2025
- Road surface type: Paved
Price history
| Date | Event | Price |
|---|---|---|
| 4/8/2024 | Sold | $304,000-3.5%$275/sqft |
Source: MetroList Services of CA #224020113 Report a problem | ||
| 3/20/2024 | Pending sale | $315,000$285/sqft |
Source: MetroList Services of CA #224020113 Report a problem | ||
| 3/14/2024 | Listed for sale | $315,000+162.5%$285/sqft |
Source: MetroList Services of CA #224020113 Report a problem | ||
| 12/22/2008 | Sold | $120,000+0.1%$109/sqft |
Source: Public Record Report a problem | ||
| 7/20/2008 | Listed for sale | $119,900-2.7%$109/sqft |
Source: Number1Expert #80062252 Report a problem | ||
| 4/25/2008 | Sold | $123,250-54.7%$112/sqft |
Source: Public Record Report a problem | ||
| 10/4/2005 | Sold | $272,000+253.2%$246/sqft |
Source: Public Record Report a problem | ||
| 6/23/1995 | Sold | $77,000$70/sqft |
Source: Public Record Report a problem | ||
Public tax history
| Year | Property taxes | Tax assessment |
|---|---|---|
| 2025 | $3,718 +1% | $310,080 +104.7% |
| 2024 | $3,681 +94.9% | $151,483 +2% |
| 2023 | $1,889 +0.6% | $148,513 +2% |
| 2022 | $1,878 +1.6% | $145,602 +2% |
| 2021 | $1,848 +1.8% | $142,748 +1% |
| 2020 | $1,815 +2% | $141,286 +2% |
| 2019 | $1,780 +2% | $138,517 +2% |
| 2018 | $1,745 +0% | $135,802 +2% |
| 2017 | $1,744 +7.3% | $133,140 +2% |
| 2016 | $1,626 +3.8% | $130,530 +1.5% |
| 2015 | $1,567 | $128,571 +2% |
| 2014 | $1,567 | $126,054 +0.5% |
| 2013 | -- | $125,485 +13.8% |
| 2012 | -- | $110,281 -6% |
| 2011 | -- | $117,320 -2% |
| 2010 | -- | $119,715 -45.1% |
| 2008 | -- | $217,900 -11.8% |
| 2007 | -- | $246,921 -9.2% |
| 2006 | -- | $272,000 +197% |
| 2005 | -- | $91,570 +2% |
| 2004 | -- | $89,776 +1.9% |
| 2003 | -- | $88,132 +2% |
| 2002 | -- | $86,405 +2% |
| 2001 | -- | $84,712 +18.8% |
| 2000 | -- | $71,324 |
Find assessor info on the county website
Neighborhood: Arden-Arcade
Nearby homes
- $264,0002 bd2 ba1.2k sqft2280 Hurley Way APT 57, Sacramento, CA 95825Off Market
- $242,5002 bd2 ba1.2k sqft2280 Hurley Way APT 58, Sacramento, CA 95825Off Market
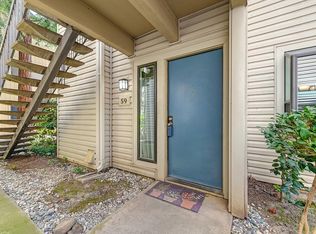
- $220,0002 bd2 ba1.2k sqft2280 Hurley Way APT 59, Sacramento, CA 95825Sold
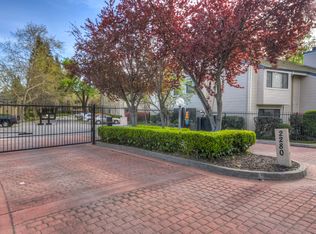
- $242,8002 bd2 ba1.2k sqft2280 Hurley Way APT 60, Sacramento, CA 95825Off Market
- $200,0002 bd2 ba1.1k sqft2280 Hurley Way APT 61, Sacramento, CA 95825Sold
- $257,6002 bd2 ba1.1k sqft2280 Hurley Way APT 62, Sacramento, CA 95825Off Market
- $255,6002 bd2 ba1.1k sqft2280 Hurley Way #63, Sacramento, CA 95825Off Market
- $246,0002 bd2 ba1.1k sqft2280 Hurley Way APT 64, Sacramento, CA 95825Sold
- $258,3002 bd2 ba1.1k sqft2280 Hurley Way APT 65, Sacramento, CA 95825Off Market
Nearby schools
GreatSchools rating
- 3/10Greer Elementary SchoolGrades: K-5Distance: 0.2 mi
- 7/10Arden Middle SchoolGrades: 6-8Distance: 1.7 mi
- 1/10Encina Preparatory High SchoolGrades: 9-12Distance: 0.4 mi
Get a cash offer in 3 minutes
Find out how much your home could sell for in as little as 3 minutes with a no-obligation cash offer.
Estimated market value
$272,700
Get a cash offer in 3 minutes
Find out how much your home could sell for in as little as 3 minutes with a no-obligation cash offer.
Estimated market value
$272,700
- California
- Sacramento County
- Sacramento
- 95825
- Arden-Arcade
- 2280 Hurley Way Apartment 79
Nearby cities
Nearby neighborhoods
Nearby zip codes
Other Sacramento Topics
