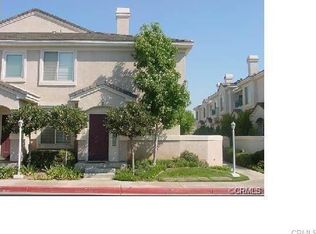
Popular middle model floor plan in First Edition of Corona Hills! 1555 Square feet, 3 bedrooms, 2.5 Bathrooms. Nice open layout with brand new interior wall paint, tile flooring downstairs, and wood laminate floors upstairs, family room w/fireplace, media niche, and sliders to private patio, spacious kitchen open to the family room and dining room, and indoor laundry downstairs! Large master suite upstairs with private balcony, walk-in closet, and separate tub + shower! Attached 2 car garage too! Community features a gated pool & spa too! Close to parks, freeway, and shopping!
This property is not currently displayed as for sale or rent on Zillow. This may be different from what's on other websites or public sources.