Nestled on a quiet cul de sac, just 1 block away from the Lake is this COMPLETELY RENOVATED 3 Bedroom, 3 Full Bath, Open concept home. This home offers not just one, but TWO large Primary Suites. One on the main level and the other privately located on the second floor. All of the bathrooms are beautifully tiled. Two with walk in showers, and the other has a shower w/jetted tub. Its Kitchen is open and spacious w/ granite counters, stainless steel appliances, breakfast bar, and 2 pantry closets. The Living room has a free standing propane stove, cathedral ceiling & an abundance of daylight streaming in through the windows. Additional features include all new windows & doors, 5 ductless mini split HVAC units, hardwood floors, laundry on main level, an oversized 2 car attached garage, and a large paved driveway for plenty of parking!
Sold for $388,000
$388,000
2280 Lake Dr, Henryville, PA 18332
3beds
1,900sqft
Single Family Residence
Built in 1973
0.49 Acres Lot
$398,400 Zestimate®
$204/sqft
$2,640 Estimated rent
Home value
$398,400
$331,000 - $482,000
$2,640/mo
Zestimate® history
Owner options
List your home for rent
$2,640/mo
Rent Zestimate®
Find your next renter with Zillow Rental Manager. Plus, with online applications, you can quickly screen prospective tenants – for free.
$2,640/mo
Rent Zestimate®
Refinance and save
$3,117/mo
Est. payment
Refinancing to a lower rate could help reduce your monthly payments and save thousands over the life of the loan.
$3,117/mo
Est. payment
Explore your selling options
Work with a Zillow partner agent
Leverage their expertise and Zillow's premium Showcase listings to get your home seen by more buyers.
Get startedList with your own agent
Get your home in front of millions of buyers by listing it on Zillow.
Learn how to do itSell it yourself
Take full control of how buyers see your home on Zillow by listing For Sale by Owner (FSBO).
List your homeWhat's special
Quiet cul de sacLaundry on main levelTwo large primary suitesLarge paved drivewayBreakfast barOpen conceptHardwood floors
Zillow last checked:
Listing updated:
Listed by:
Donna Nacarlo 570-424-0926,
The Collective RE Agency
Bought with:
Thomas LaBar
RE/MAX of the Poconos
Source: GLVR,MLS#: 762957 Originating MLS: Lehigh Valley MLS
Originating MLS: Lehigh Valley MLSFacts & features
Interior
Bedrooms & bathrooms
- Bedrooms: 3
- Bathrooms: 3
- Full bathrooms: 3
Primary bedroom
- Description: Primary 1/Hardwd Flr, WIC, Private Full Bath w/WDH
- Level: First
- Dimensions: 15.40 x 12.40
Bedroom
- Description: Hardwood Flooring
- Level: First
- Dimensions: 13.10 x 11.30
Bedroom
- Description: 2nd Primary Bedroom, Has Private Full Bath & WI Closet
- Level: Second
- Dimensions: 20.10 x 13.20
Primary bathroom
- Description: Private Bath, Tile Flr, WDH, Walkin Tile Shower
- Level: First
- Dimensions: 10.30 x 9.70
Dining room
- Description: Open Concept, Hardwood Flooring
- Level: First
- Dimensions: 14.90 x 11.10
Other
- Description: Main Bathroom, Tile Floor/Wall, Jetted Tub
- Level: First
- Dimensions: 7.80 x 4.80
Other
- Description: Private Full bath, Tile Flr, Tile Walkin Shower
- Level: Second
- Dimensions: 11.50 x 5.00
Kitchen
- Description: Granite Cntr, Hardwood Flr, Stainless Appliances
- Level: First
- Dimensions: 11.70 x 8.30
Living room
- Description: Vaulted/Cathedral Ceiling, Hardwood Flooring
- Level: First
- Dimensions: 23.60 x 19.70
Other
- Description: Unfinished, Sump Pump, Partial Bsmnt, Crawl Entry
- Level: Basement
- Dimensions: 32.60 x 22.90
Other
- Description: Extra Large 2 Car garage w/Auto Door Openers
- Level: First
- Dimensions: 25.50 x 24.00
Heating
- Baseboard, Electric, Gas
Cooling
- Ceiling Fan(s), Ductless
Appliances
- Included: Dryer, Electric Cooktop, Electric Oven, Electric Water Heater, Refrigerator, Washer
Features
- Cathedral Ceiling(s), Dining Area, Separate/Formal Dining Room, High Ceilings, Vaulted Ceiling(s), Walk-In Closet(s)
- Basement: Partial,Sump Pump
Interior area
- Total interior livable area: 1,900 sqft
- Finished area above ground: 1,900
- Finished area below ground: 0
Property
Parking
- Total spaces: 2
- Parking features: Attached, Driveway, Garage
- Attached garage spaces: 2
- Has uncovered spaces: Yes
Features
- Levels: One and One Half
- Stories: 1.5
Lot
- Size: 0.49 Acres
Details
- Parcel number: 12 4A 2 111
- Zoning: R1
- Special conditions: None
Construction
Type & style
- Home type: SingleFamily
- Architectural style: Contemporary
- Property subtype: Single Family Residence
Materials
- Vinyl Siding
- Roof: Asphalt,Fiberglass
Condition
- Year built: 1973
Utilities & green energy
- Sewer: Septic Tank
- Water: Well
Community & HOA
Community
- Subdivision: Alpine Lakes
HOA
- Has HOA: Yes
- HOA fee: $550 annually
Location
- Region: Henryville
Financial & listing details
- Price per square foot: $204/sqft
- Tax assessed value: $168,560
- Annual tax amount: $5,502
- Date on market: 8/14/2025
- Cumulative days on market: 32 days
- Ownership type: Fee Simple
Price history
| Date | Event | Price |
|---|---|---|
| 10/31/2025 | Sold | $388,000-1.8%$204/sqft |
Source:  GLVR #762957 Report a problem GLVR #762957 Report a problem | ||
| 9/15/2025 | Pending sale | $395,000$208/sqft |
Source: GLVR #762957 Report a problem | ||
| 8/14/2025 | Listed for sale | $395,000+15.3%$208/sqft |
Source: PMAR #PM-134817 Report a problem | ||
| 10/17/2023 | Sold | $342,500-2.1%$180/sqft |
Source: GLVR #723297 Report a problem | ||
| 9/21/2023 | Pending sale | $350,000$184/sqft |
Source: GLVR #723297 Report a problem | ||
| 8/31/2023 | Listed for sale | $350,000+118.5%$184/sqft |
Source: PMAR #PM-109036 Report a problem | ||
| 8/19/2022 | Sold | $160,200+0.8%$84/sqft |
Source: Public Record Report a problem | ||
| 7/22/2022 | Listed for sale | $159,000$84/sqft |
Source: PMAR #PM-99336 Report a problem | ||
Public tax history
| Year | Property taxes | Tax assessment |
|---|---|---|
| 2025 | $5,334 +8.2% | $168,560 |
| 2024 | $4,928 +142.1% | $168,560 +126.7% |
| 2023 | $2,035 +5.6% | $74,340 |
| 2022 | $1,928 +1% | $74,340 |
| 2021 | $1,908 +1% | $74,340 |
| 2020 | $1,889 -41.7% | $74,340 +298.8% |
| 2019 | $3,239 | $18,640 |
| 2018 | $3,239 | $18,640 |
| 2017 | $3,239 +351.9% | $18,640 |
| 2016 | $717 | $18,640 |
| 2015 | -- | $18,640 |
| 2014 | -- | $18,640 |
| 2013 | -- | $18,640 |
| 2012 | -- | $18,640 |
| 2011 | -- | $18,640 |
| 2010 | -- | $18,640 |
| 2008 | -- | $18,640 |
| 2007 | -- | $18,640 |
| 2006 | -- | $18,640 |
| 2005 | -- | $18,640 |
| 2004 | -- | $18,640 |
| 2003 | -- | $18,640 |
Find assessor info on the county website
Neighborhood: 18332
Nearby homes
- $253,3003 bd2 ba1.1k sqft2274 Lake Dr, Henryville, PA 18332Off Market
- $30,0000.436 Acres2747 Lake Dr, Henryville, PA 18332Lot/Land
- $275,2003 bd1 ba1.1k sqft2286 Lake Dr, Henryville, PA 18332Off Market
- $392,2003 bd2 ba2k sqft2271 Lake Dr, Henryville, PA 18332Off Market
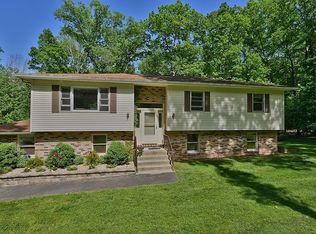
- $163,6003 bd1 ba960 sqft2268 Lake Dr, Henryville, PA 18332Off Market
- $382,7003 bd3 ba3.3k sqft2506 Camelback Ave, Henryville, PA 18332Off Market
- $188,4003 bd1 ba1.1k sqft2260 Lake Dr, Henryville, PA 18332Off Market
- $281,9003 bd1 ba1.8k sqft262 Red Rock Ridge Rd, Henryville, PA 18332Off Market
Nearby schools
GreatSchools rating
- 5/10Swiftwater El CenterGrades: K-3Distance: 2.8 mi
- 5/10Pocono Mountain East Junior High SchoolGrades: 7-8Distance: 2.8 mi
- 8/10Pocono Mountain East High SchoolGrades: 9-12Distance: 2.8 mi
Schools provided by the listing agent
- District: Pocono Mountain
Source: GLVR. This data may not be complete. We recommend contacting the local school district to confirm school assignments for this home.


Get pre-qualified for a loan
At Zillow Home Loans, we can pre-qualify you in as little as 5 minutes with no impact to your credit score.An equal housing lender. NMLS #10287.
Sell for more on Zillow
Get a Zillow Showcase℠ listing at no additional cost and you could sell for .
$398,400
2% more
+$7,968
With Zillow Showcase(estimated)
$406,368
- Pennsylvania
- Monroe County
- Henryville
- 18332
- 2280 Lake Dr
Nearby cities
Nearby zip codes
Other Henryville Topics
