Skip main navigation
Sold for $430,000
  • $430,000

    2280 Lisa Dr, Colorado Springs, CO 80915

    3beds
    2,258sqft
    Single Family Residence
    Built in 1997
    5,302 Square Feet Lot
    $437,700 Zestimate®
    $190/sqft
    $2,174 Estimated rent

    Home value

    $437,700

    $416,000 - $460,000

    $2,174/mo

    Zestimate® history
    Loading
    Loading...

    Owner options

    List your home for rent

    $2,174/mo

    Rent Zestimate®

    Find your next renter with Zillow Rental Manager. Plus, with online applications, you can quickly screen prospective tenants – for free.

    Learn more

    $2,174/mo

    Rent Zestimate®

    Refinance and save

    $2,460/mo

    Est. payment

    Refinancing to a lower rate could help reduce your monthly payments and save thousands over the life of the loan.

    See today's rates

    $2,460/mo

    Est. payment

    Explore your selling options

    Work with a Zillow partner agent

    Leverage their expertise and Zillow's premium Showcase listings to get your home seen by more buyers.

    Get started

    List with your own agent

    Get your home in front of millions of buyers by listing it on Zillow.

    Learn how to do it

    Sell it yourself

    Take full control of how buyers see your home on Zillow by listing For Sale by Owner (FSBO).

    List your home

    What's special

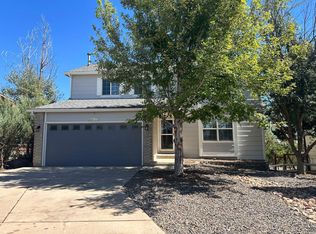
    **Charming Family Home – Move-In Ready & Centrally Located** Step into this delightful 3-bedroom 3- bath home, perfectly designed for the modern family. Nestled in a prime location, you're mere moments away from bustling shopping centers, top-rated schools, and prominent military bases. One of the home's standout features is a versatile loft space – ideal for a dedicated home office, playful children's area, or any flex-space your heart desires. Every room gleams with freshly laid flooring, newly painted walls, and the luxurious touch of quartz countertops throughout. Dream of future possibilities with the walk-out unfinished basement. Whether you envision a games room, additional bedrooms, or a personal gym, this space awaits your creativity. Most importantly, this home demands no immediate work from you. It's genuinely move-in ready. Spend your precious moments making memories rather than managing house projects. Your dream home, where convenience meets comfort, is waiting. Welcome home!

    Zillow last checked:

    Listing updated:

    Listed by:

    Christopher Morrison 719-271-7051,

    Action Team Realty

    Bought with:

    Mikayla Drinkwine

    Stone Gable Realty

    Source: elevateMLS,MLS#: 4489329MLS Logo

    Facts & features

    Interior

    Bedrooms & bathrooms
    • Bedrooms: 3
    • Bathrooms: 3
    • Full bathrooms: 2
    • 1/2 bathrooms: 1
    Basement
    • Area: 622
    Heating
    • Forced Air
    Cooling
    • Central Air
    Appliances
    • Included: 220v in Kitchen, Dishwasher, Disposal, Exhaust Fan, Microwave, Refrigerator
    • Laundry: Lower Level
    Features
    • 6-Panel Doors, 9Ft + Ceilings, Vaulted Ceiling(s)
    • Flooring: Carpet, Ceramic Tile
    • Basement: Unfinished
    • Has fireplace: Yes
    • Fireplace features: Gas
    Interior area
    • Total structure area: 2,258
    • Total interior livable area: 2,258 sqft
    • Finished area above ground: 1,636
    • Finished area below ground: 622

    Property

    Parking
    • Total spaces: 2
    • Parking features: Attached, RV Access/Parking
    • Attached garage spaces: 2
    Features
    • Levels: Two
    • Stories: 2
    • Has view: Yes
    • View description: City, Mountain(s), View of Pikes Peak
    Lot
    • Size: 5,302 Square Feet
    • Features: Cul-De-Sac
    Details
    • Parcel number: 5406120014

    Construction

    Type & style
    • Home type: SingleFamily
    • Property subtype: Single Family Residence
    Materials
    • Fiber Cement
    • Foundation: Walk Out
    • Roof: Composite Shingle
    Condition
    • Existing Home
    • New construction: No
    • Year built: 1997

    Utilities & green energy

    • Water: Municipal
    • Utilities for property: Generator

    Community & HOA

    Location
    • Region: Colorado Springs

    Financial & listing details

    • Price per square foot: $190/sqft
    • Tax assessed value: $449,377
    • Annual tax amount: $1,516
    • Date on market: 9/29/2023
    • Listing terms: Cash,Conventional,VA Loan

    Price history

    DateEventPrice
    8/5/2025Listing removed$445,000$197/sqft
    Source: elevateMLS #5113100 Report a problem
    7/9/2025Price change$445,000-2.2%$197/sqft
    Source: elevateMLS #5113100 Report a problem
    5/28/2025Listed for sale$455,000+5.8%$202/sqft
    Source: elevateMLS #5113100 Report a problem
    9/25/2023Sold$430,000$190/sqft
    Source: elevateMLS #4489329 Report a problem
    8/19/2023Listed for sale$430,000+89.8%$190/sqft
    Source: elevateMLS #4489329 Report a problem
    6/24/2016Sold$226,500+1.7%$100/sqft
    Source: Public Record Report a problem
    5/5/2016Listed for sale$222,700+11.3%$99/sqft
    Source: Visual Tour #7160844 Report a problem
    7/21/2015Sold$200,000-4.7%$89/sqft
    Source: Public Record Report a problem
    5/16/2015Price change$209,900-2.4%$93/sqft
    Source: RE/MAX ADVANTAGE #8167147 Report a problem
    4/25/2015Listed for sale$215,000+53.2%$95/sqft
    Source: RE/MAX ADVANTAGE #8167147 Report a problem
    3/9/1998Sold$140,300$62/sqft
    Source: Public Record Report a problem

    Public tax history

    YearProperty taxesTax assessment
    2024$1,781 +17.4%$30,110
    2023$1,517 -3.3%$30,110 +39.1%
    2022$1,569 $21,640 -2.8%
    2021-- $22,260 +15%
    2020$1,370 +0.9%$19,360
    2019$1,358 +26.9%$19,360 +29.6%
    2018$1,070 +0.4%$14,940
    2017$1,065 -0.4%$14,940 -3.6%
    2016$1,070 -3.5%$15,490
    2015$1,109 +8.9%$15,490 +10.9%
    2014$1,018 $13,970
    2013-- --
    2012-- $13,970
    2011$1,058 $13,970 -10%
    2010-- $15,520
    2009-- $15,520 -1.1%
    2008-- $15,690
    2006-- $15,690 +24.3%
    2004-- $12,620
    2003$1,236 +1%$12,620 -13.6%
    2002$1,224 +6.3%$14,600 +8.4%
    2001$1,152 $13,470
    Find assessor info on the county website

    Neighborhood: Cimarron Hills

    Nearby schools

    GreatSchools rating
    Schools provided by the listing agent
    • District: Falcon-49

    Source: elevateMLS. This data may not be complete. We recommend contacting the local school district to confirm school assignments for this home.

    Get a cash offer in 3 minutes
    Find out how much your home could sell for in as little as 3 minutes with a no-obligation cash offer.
    Estimated market value
    $437,700
    Get a cash offer in 3 minutes
    Find out how much your home could sell for in as little as 3 minutes with a no-obligation cash offer.
    Estimated market value
    $437,700