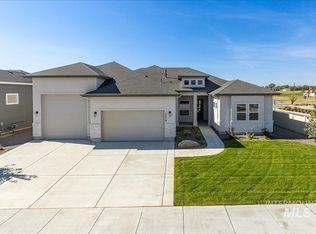
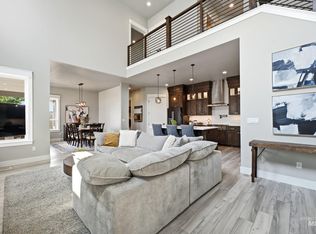
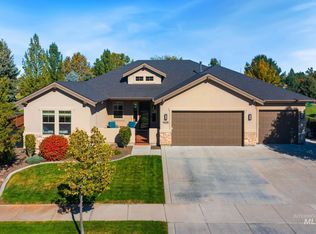
Luxury Finishes at an Affordable Price An Extraordinary Value in this Todd Campbell/Venta Home. Discover the perfect blend of luxury, comfort, & value in this beautiful, well-appointed home in Star, Id. Featuring top-end appliances & upscale finishes a stunning large quartz island this exceptional property delivers the quality & elegance you desire at a price that will impress. This stunning kitchen is a true showstopper, showcasing premium Sub-Zero & Wolf appliances that bring both style & performance to the heart of the home. Rich hardwood flooring, impressive eight-foot interior doors, & thoughtful details create a timeless appeal. Retreat to the gorgeous primary suite, complete with a luxurious soaking tub & separate walk-in shower, a private sanctuary designed for comfort. With 4 beds & 3 full baths, the 4th bedroom could easily be used as a bonus room, there is plenty of space for family, guests & everyday living. Enjoy the insulated bonus 3 car garage & unwind in your own private backyard, perfect for quiet evenings, outdoor entertaining, & enjoy Idaho living. This is an amazing house for the price and a wonderful opportunity to own an upscale home in desirable Star, Id. Don't miss your chance to experience luxury living without the luxury price tag! Just steps to River Birch Golf Course, Independence Elementary. HOA includes high-speed internet, easy access to Hwy 16
Pending
$749,900
2280 N Burnam Ave, Star, ID 83669
4beds
3baths
2,680sqft
Single Family Residence
Built in 2022
8,712 Square Feet Lot
$749,600 Zestimate®
$280/sqft
$100/mo HOA
What's special
Upscale finishesLuxury finishesThoughtful detailsLuxurious soaking tubImpressive eight-foot interior doorsRich hardwood flooringSeparate walk-in shower
- 19 days
- 682
- 64
Likely to sell faster than
Zillow last checked:
Listing updated:
Listed by:
Marletta Romero Cell:208-315-0600,
Silvercreek Realty Group
Source: IMLS,MLS#: 99004210
Facts & features
Interior
Bedrooms & bathrooms
- Bedrooms: 4
- Bathrooms: 3
- Main level bathrooms: 2
- Main level bedrooms: 3
Primary bedroom
- Level: Main
- Area: 240
- Dimensions: 15 x 16
Bedroom 2
- Level: Main
- Area: 144
- Dimensions: 12 x 12
Bedroom 3
- Level: Main
- Area: 132
- Dimensions: 11 x 12
Bedroom 4
- Level: Upper
- Area: 289
- Dimensions: 17 x 17
Dining room
- Level: Main
- Area: 110
- Dimensions: 10 x 11
Heating
- Forced Air
Cooling
- Central Air
Appliances
- Included: Dishwasher, Disposal, Double Oven, Microwave, Refrigerator, Washer
Features
- Bed-Master Main Level, Formal Dining, Rec/Bonus, Double Vanity, Central Vacuum Plumbed, Walk-In Closet(s), Walk In Shower, Breakfast Bar, Pantry, Kitchen Island, Number of Baths Main Level: 2, Number of Baths Upper Level: 1, Bonus Room Size: 17X17, Bonus Room Level: Upper
- Flooring: Tile, Carpet, Engineered Wood Floors
- Has basement: No
- Has fireplace: Yes
- Fireplace features: Gas
Interior area
- Total structure area: 2,680
- Total interior livable area: 2,680 sqft
- Finished area above ground: 2,680
- Finished area below ground: 0
Property
Parking
- Total spaces: 3
- Parking features: Attached, Driveway
- Attached garage spaces: 3
- Has uncovered spaces: Yes
Features
- Levels: Single w/ Upstairs Bonus Room
- Fencing: Vinyl
Lot
- Size: 8,712 Square Feet
- Dimensions: 74 x 106
- Features: Standard Lot 6000-9999 SF, Sidewalks, Corner Lot, Auto Sprinkler System
Details
- Parcel number: R4313500920
Construction
Type & style
- Home type: SingleFamily
- Property subtype: Single Family Residence
Materials
- Frame, Wood Siding, Circ./Cond - Crawl Space
- Roof: Architectural Style
Condition
- Year built: 2022
Utilities & green energy
- Water: Public
- Utilities for property: Sewer Connected
Community & HOA
Community
- Subdivision: Iron Mountain Estates
HOA
- Has HOA: Yes
- HOA fee: $1,200 annually
Location
- Region: Star
Financial & listing details
- Price per square foot: $280/sqft
- Tax assessed value: $706,100
- Annual tax amount: $2,528
- Date on market: 10/20/2026
- Listing terms: Cash,Conventional
- Ownership: Fee Simple
- Road surface type: Paved
Estimated market value
$749,600
$712,000 - $787,000
$3,062/mo
Price history
Price history is unavailable.
Public tax history
| Year | Property taxes | Tax assessment |
|---|---|---|
| 2026 | $2,392 -5.2% | $706,100 -2.2% |
| 2025 | $2,522 -2.8% | $722,200 +6.8% |
| 2024 | $2,594 +176.9% | $676,400 +8% |
| 2023 | $937 | $626,300 +354.5% |
| 2022 | -- | $137,800 |
Find assessor info on the county website
Monthly payment
Est. payment
Payment breakdown
Explore the cost of this home by adjusting the details. Changes won't be saved.Climate risks
Neighborhood: 83669
Nearby schools
Schools provided by the listing agent
- Elementary: Independence
- Middle: Star
- High: Owyhee
- District: West Ada School District
Source: IMLS. This data may not be complete. We recommend contacting the local school district to confirm school assignments for this home.

Similar homes
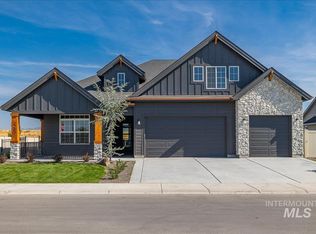
- $750,0003 bd3 ba2.4k sqft2194 N Mountain Vista Ave, Star, ID 83669Active
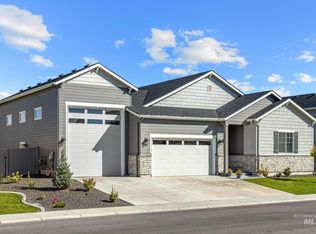 MLS ID #99002011, Gabriel Gutierrez, Boise Premier Real Estate. IMLS
- $750,0003 bd3 ba2.5k sqft1407 N Diadora Ave, Eagle, ID 83616Active
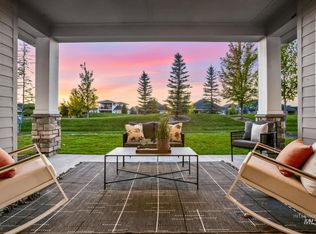 MLS ID #98997438, Jesse Larsen, Grove Realty, LLC. IMLS
- $775,0004 bd4 ba3.3k sqft1315 N Big Star Pl, Eagle, ID 83616Active
 MLS ID #98995749, Shelby Matson, Idaho Life Real Estate. IMLS
- $899,0004 bd3 ba2.5k sqft9608 W Twisted Vine Dr, Star, ID 83669Active
 MLS ID #99002774, Rebecca Odle, SW Idaho Properties LLC. IMLS
